
PROJECT:
BETTISON
OLIVER, BRITISH COLUMBIA, CANADA
Bettison Road sits in the rural outskirts of Oliver, surrounded by orchard land and framed by the natural beauty of the South Okanagan. This peaceful location embraces a quiet, agricultural lifestyle, where the pace is slower and the surroundings are deeply rooted in nature.
Overview
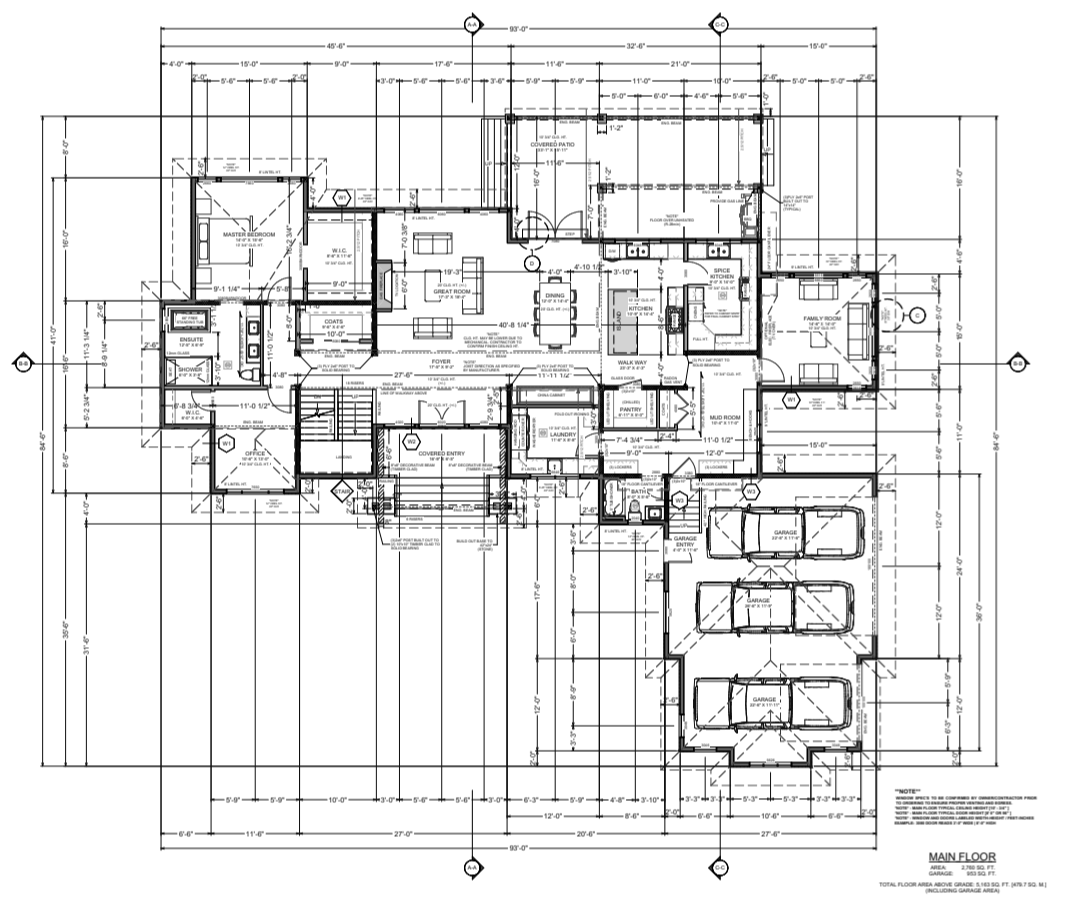
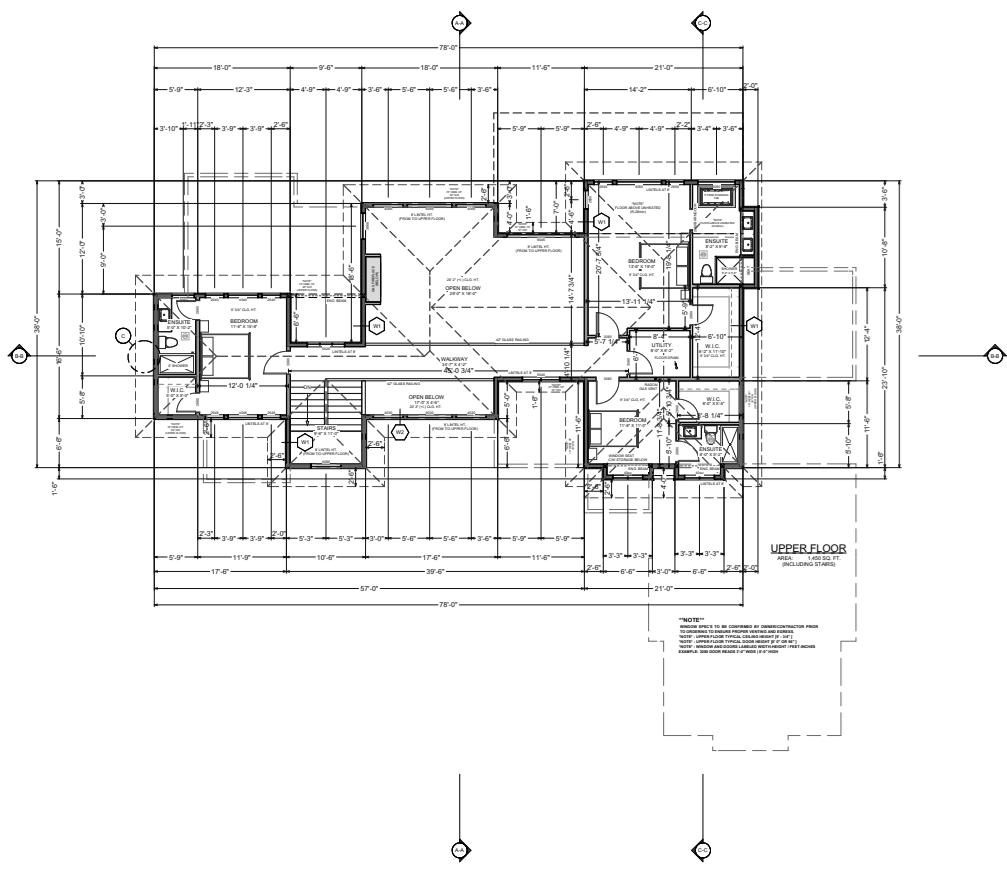
Located on a rural orchard property in the quiet outskirts of Oliver, this substantial 6,428 square foot residence was carefully designed to support multigenerational living with an emphasis on space, comfort, and privacy. The home also includes a 953 square foot garage and a layout that thoughtfully balances shared living areas with private retreats.
The central feature of the home is the expansive great room, highlighted by soaring 20-foot ceilings and a spacious open-concept living area ideal for both everyday living and entertaining. Each bedroom has been designed with individual comfort in mind, featuring its own walk-in closet and ensuite bathroom, offering equal amenities throughout the home rather than prioritizing a single primary suite.
A distinctive architectural element is the upper-level walkway that divides the two wings of the home, providing natural separation between living spaces while maintaining a sense of cohesion. This deliberate spatial planning creates a functional and harmonious environment suited to the needs of large or extended families. Set against the backdrop of a working orchard, the residence offers a seamless blend of rural tranquility and high-end residential living.
Project Type
New Home
Client
Crossland Construction
Role
Residential Drafting & Design
Dates
Spring 2020
Approach & Contributions
This plan was developed entirely by Ziola Design, offering a personalized and comprehensive design experience from start to finish. Working directly with the client, the design process began with a thorough understanding of the property and its potential, followed by the careful development of tailored design that reflected both the client’s vision and the rural character of the area.
Located on land within the Agricultural Land Reserve (ALR), the project required a thoughtful approach to zoning restrictions and land-use requirements. Ziola Design helped navigate these challenges with practical design solutions that respected both the regulations and the property’s natural surroundings.
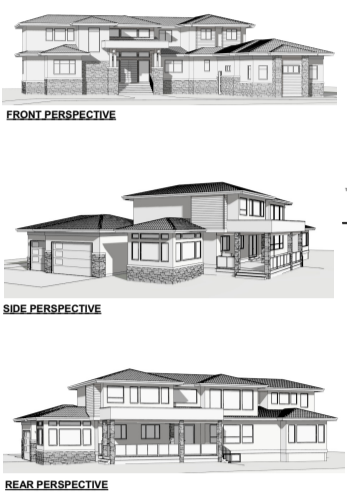
Elevations
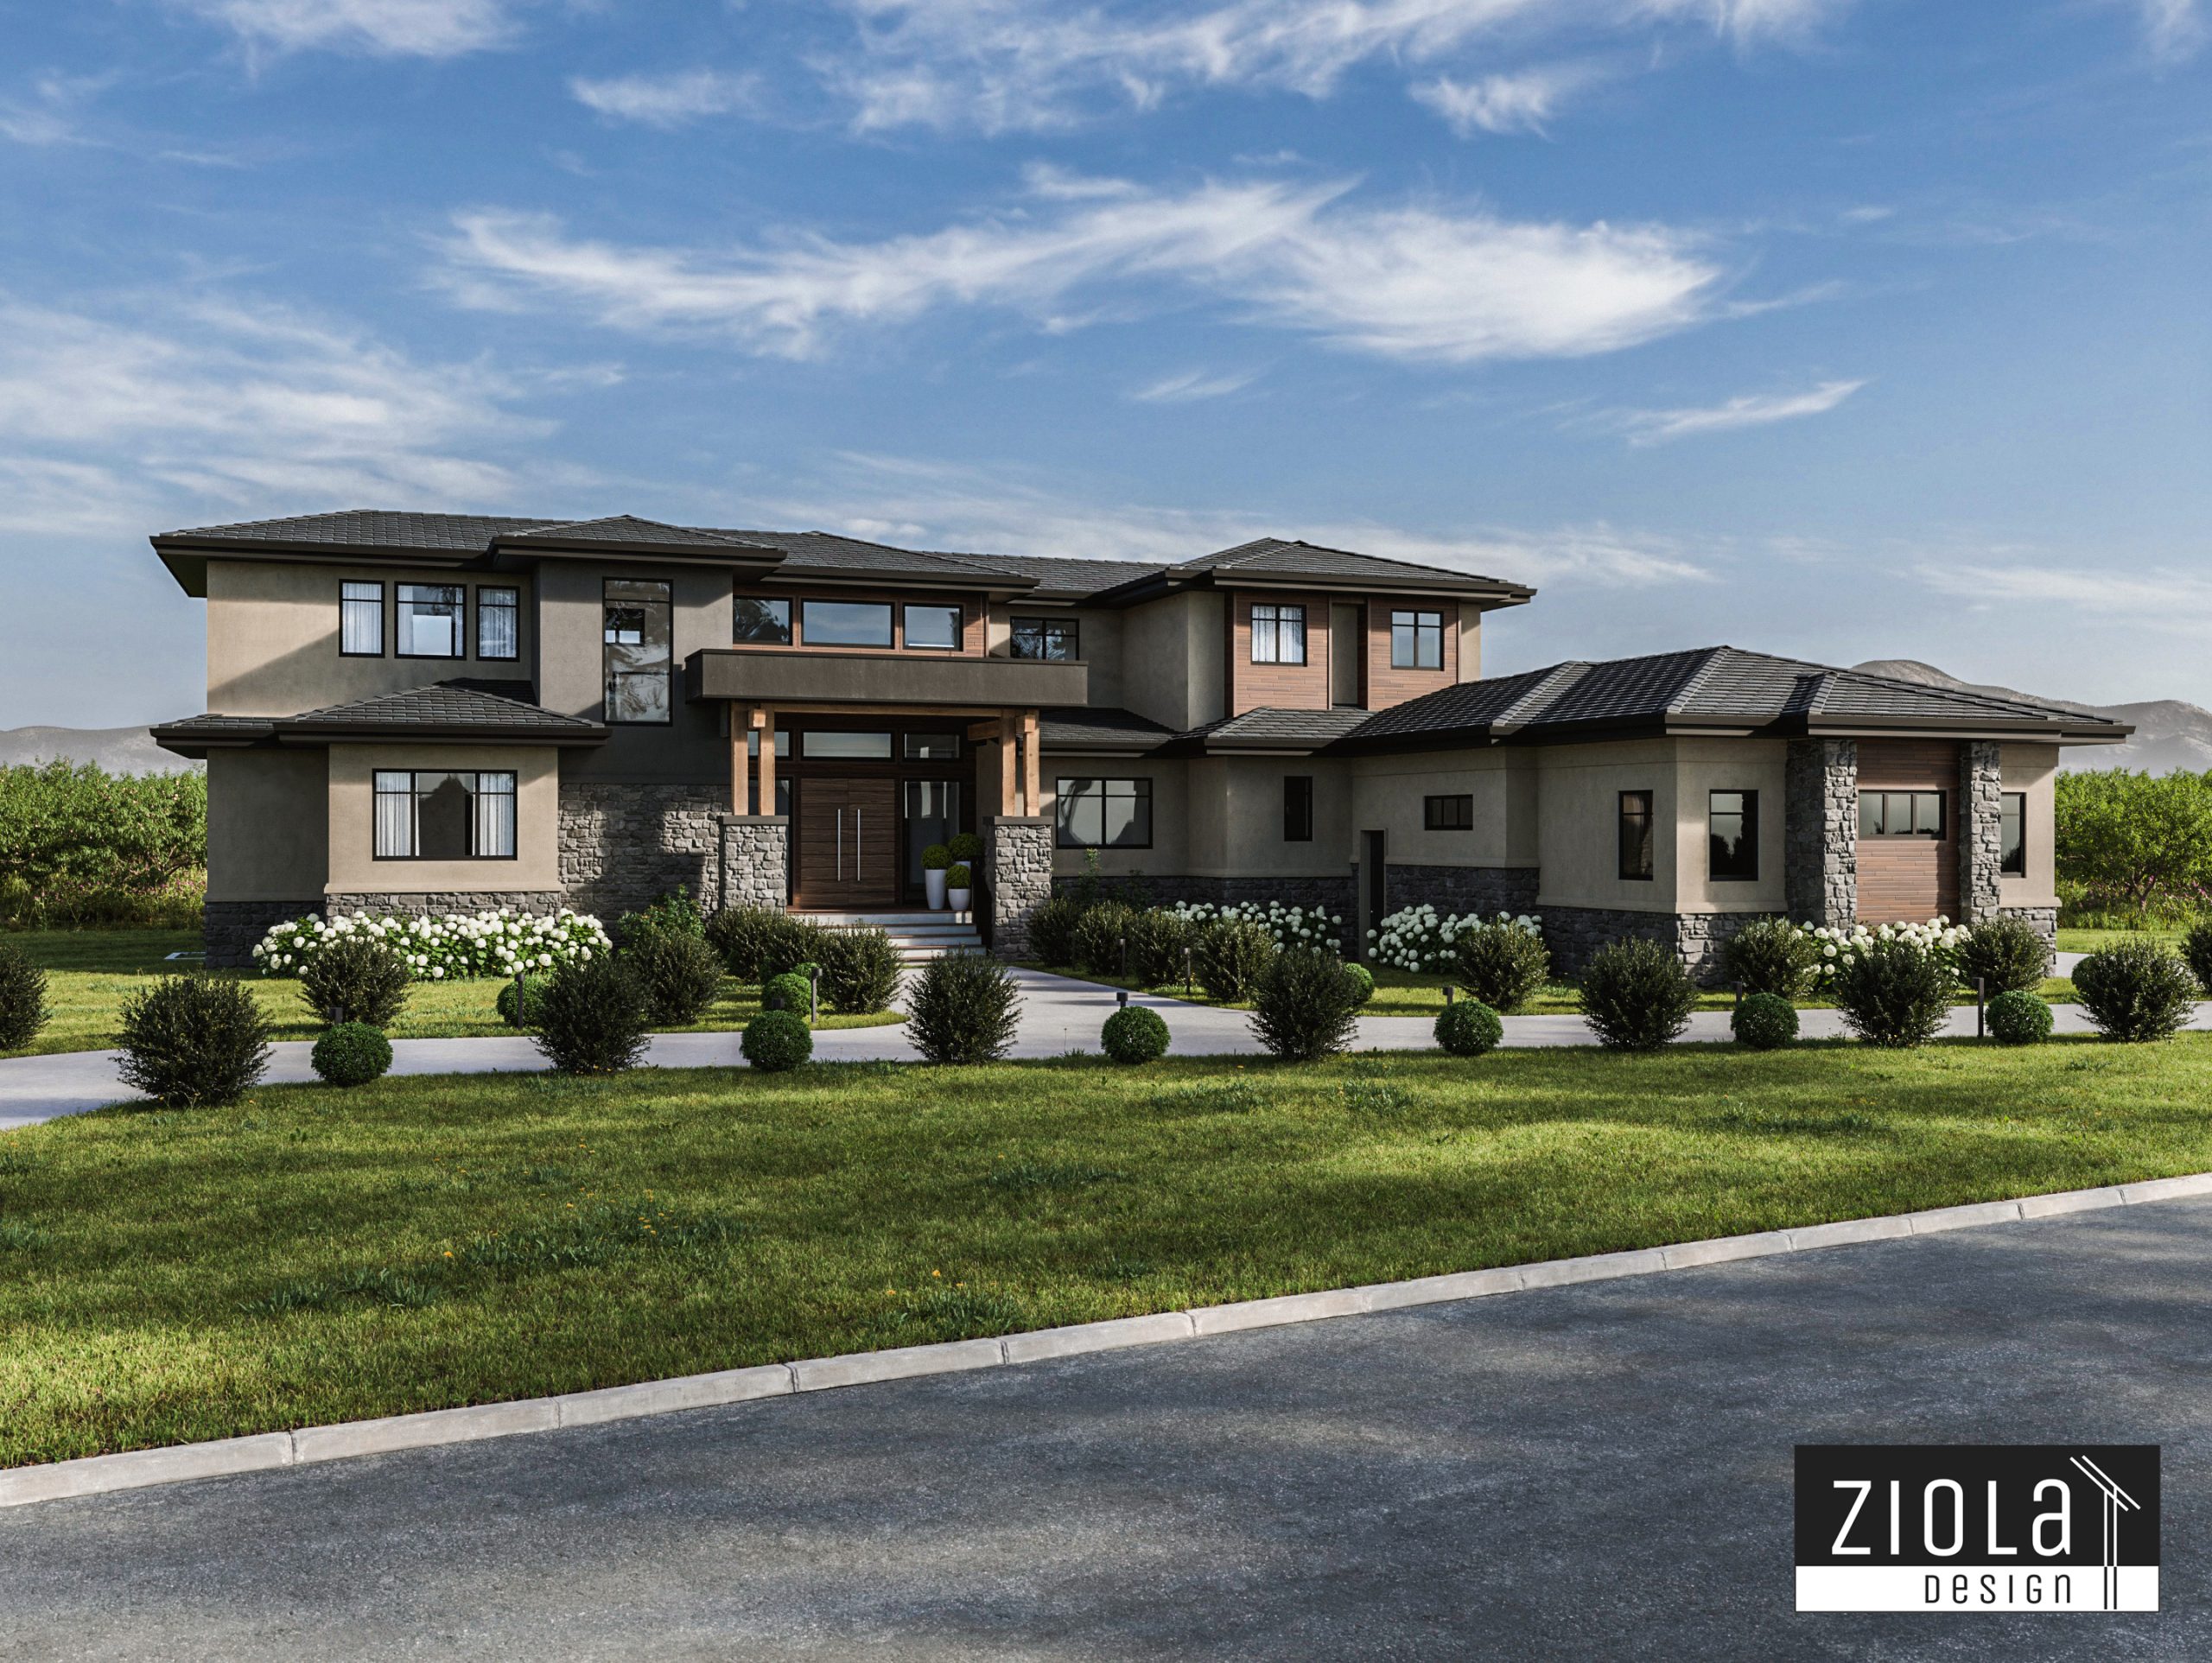
The Results
Phone
(778) 363-4421
Okanagan Valley, British Columbia