
Description
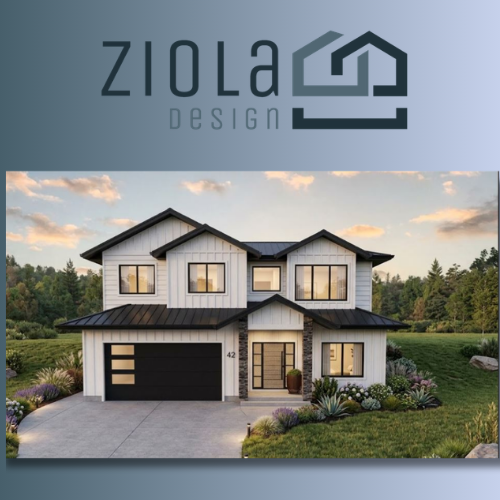
Designed for the ultimate blend of breathtaking spatial dynamics and heavy daily utility, this layout is a masterclass in modern family living.
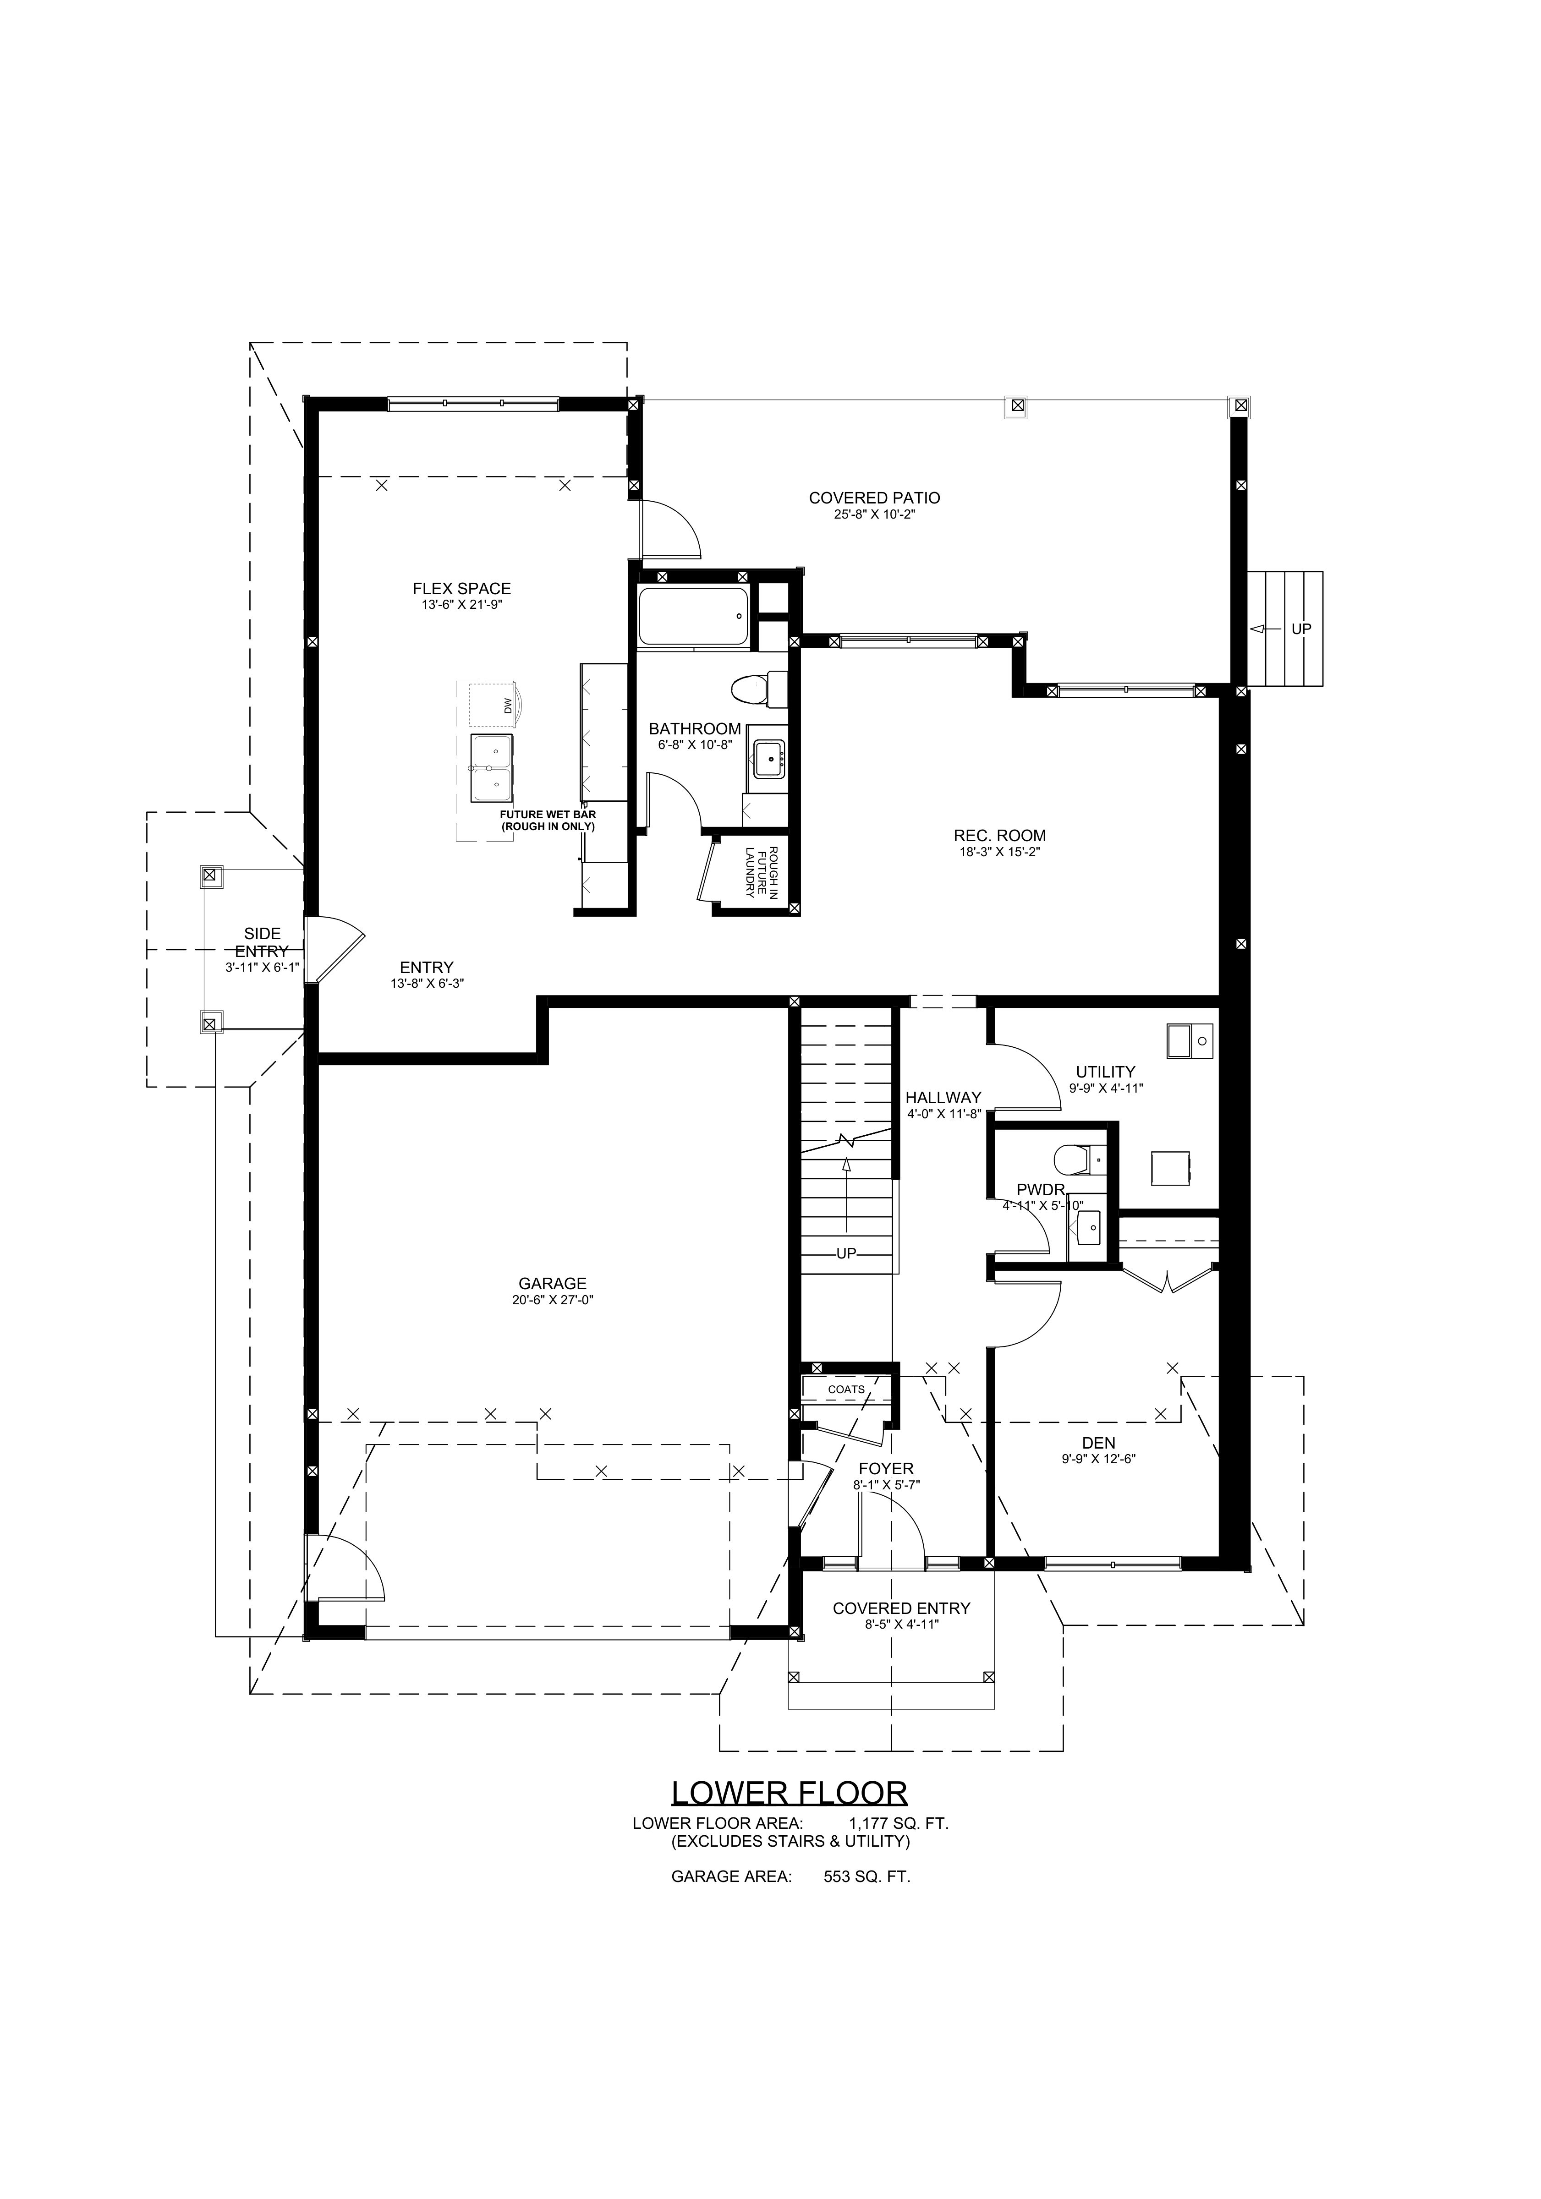
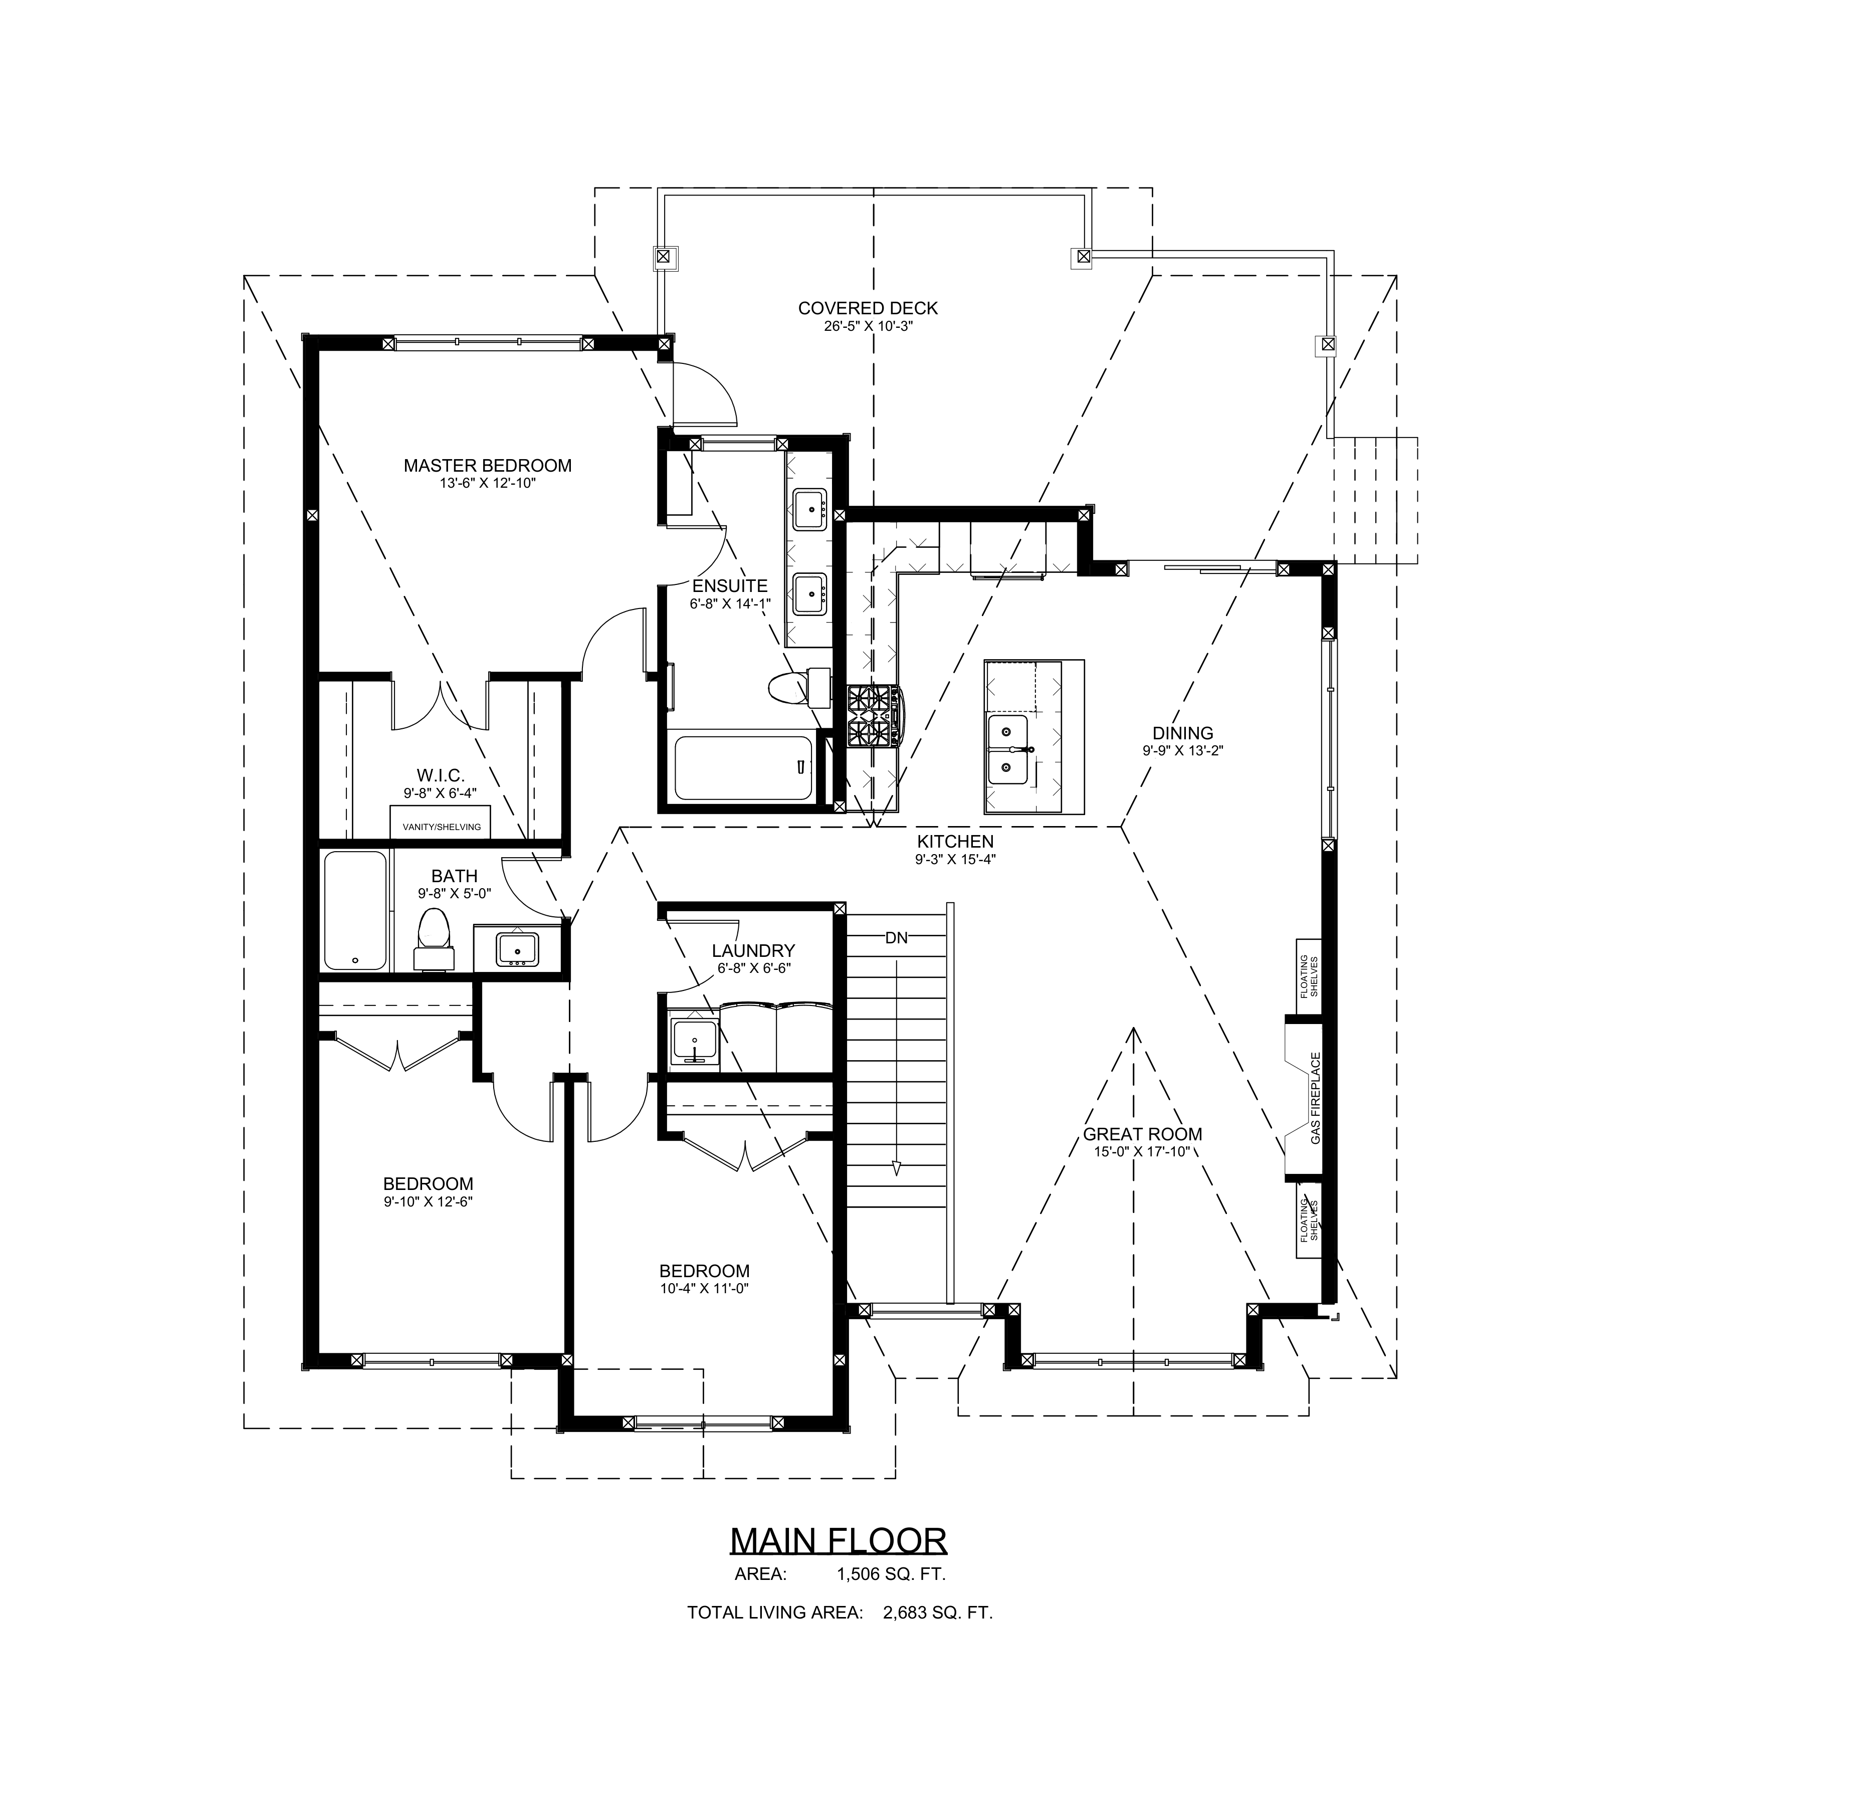
Unmatched Daily Utility Real-world practicality takes center stage on the main floor. Transitioning from the garage, you step directly into an oversized, highly functional mudroom equipped with built-in lockers. This dedicated drop-zone keeps muddy boots, winter coats, and sports gear completely separated from your pristine entertaining areas. For ultimate convenience, this mudroom flows directly past the walk-in pantry and straight into the kitchen, making grocery unloading incredibly fast and efficient. A versatile main-floor bedroom and full bathroom add even more flexibility for hosting guests or setting up a secluded home office.
Elevated Architectural Details Beyond its smart utility, this 2,460-square-foot variation is built to impress with an immediate sense of grandeur. A striking “open below” architectural element connects the upper-level hallway to the main floor below. This dramatic design choice pulls natural light right through the core of the home, creating a bright, airy aesthetic that elevates the entire atmosphere of the living space.
A Private Sanctuary The premium feel extends to the upper level, where the primary suite serves as a true private retreat. Alongside a spacious walk-in closet and a dedicated ensuite bathroom, this primary suite treats homeowners to their own exclusive private deck. It is the perfect, secluded outdoor space to step out with your morning coffee and take in the beautiful surroundings of Fox Glen before starting your day. The upper floor rounds out the family-friendly design with two additional bedrooms, a shared full bathroom, and a conveniently located upstairs laundry room.
TO MODIFY THIS PLAN CONTACT US