Do you work with builders and developers?
Yes. Many of our projects are for builders and developers, including Empirical Homes, Crossland Construction and Fine Line Contracting.
 778 363 4421
Ziola Design, Kelowna B.C.
Efficient, buildable plans for builders and developers who want more homes on the lot without losing neighbourhood fit.
Infill and small multi unit projects succeed when the plan works on the lot, in the zoning and in the neighbourhood. We design mirrored and repeated plans that keep construction efficient and living space practical.
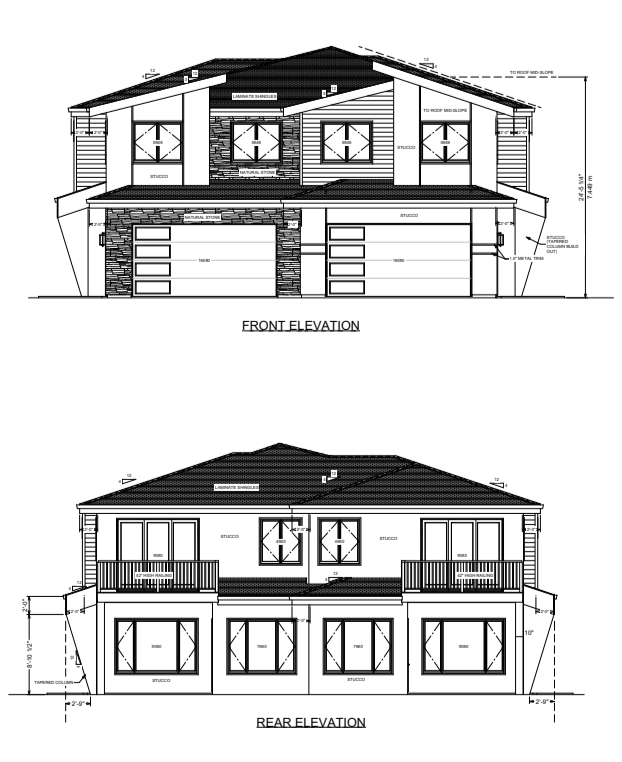
Our Raymer project in Kelowna's Lower Mission is a pair of matching duplexes designed for Empirical Homes, with four bedrooms upstairs in each unit and an open concept main floor.
Site and massing studies, unit plans, elevations, sections and details, structure and bracing, and the permit drawings. Larger buildings can need an architect or engineer, and we tell you early if yours does.
Our work
Common questions
Yes. Many of our projects are for builders and developers, including Empirical Homes, Crossland Construction and Fine Line Contracting.
We design small multi unit residential buildings. Whether a project needs an architect depends on its size and type, and we confirm that at the proposal stage.
Start a conversation
Tell us about your property, your goals and your timeline.