
Duplex · Spring 2023
RAYMER
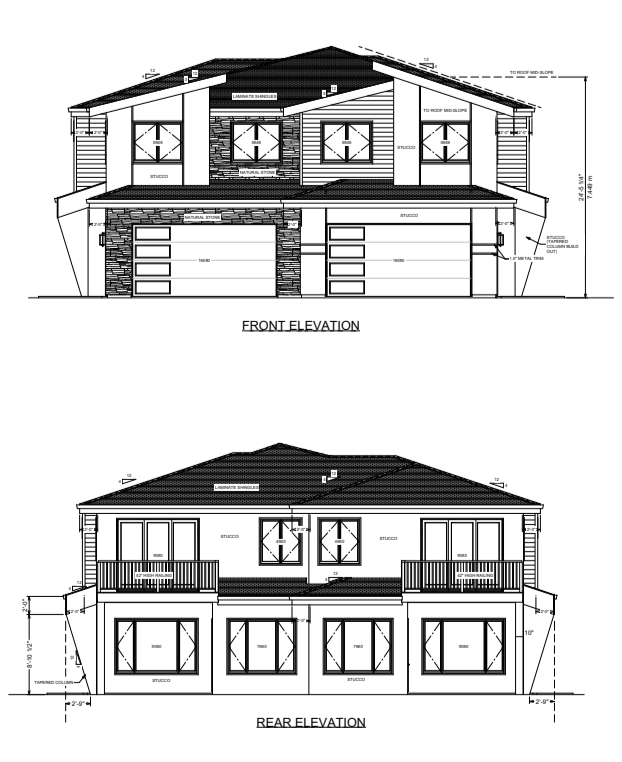
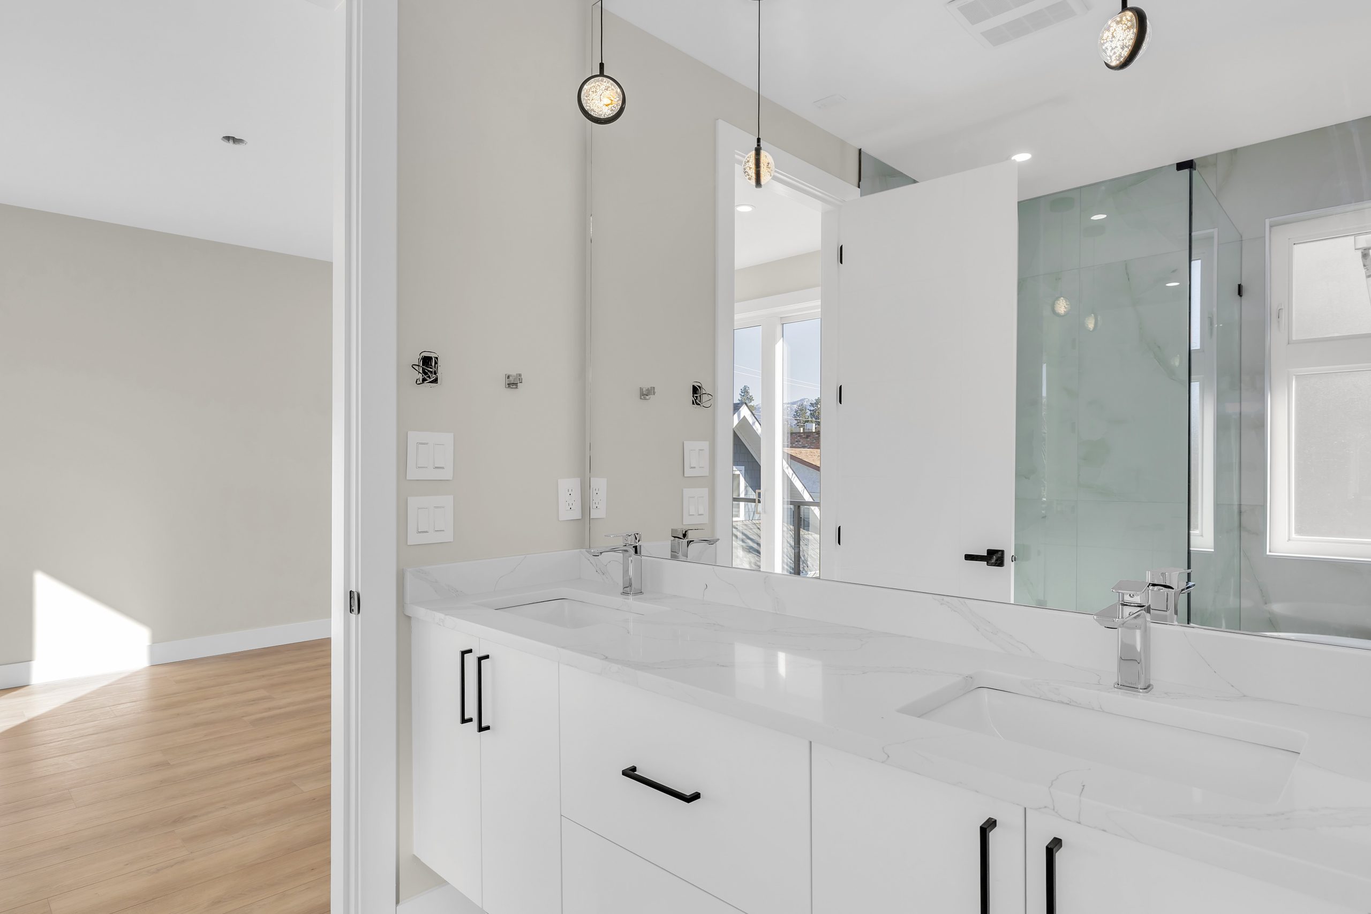
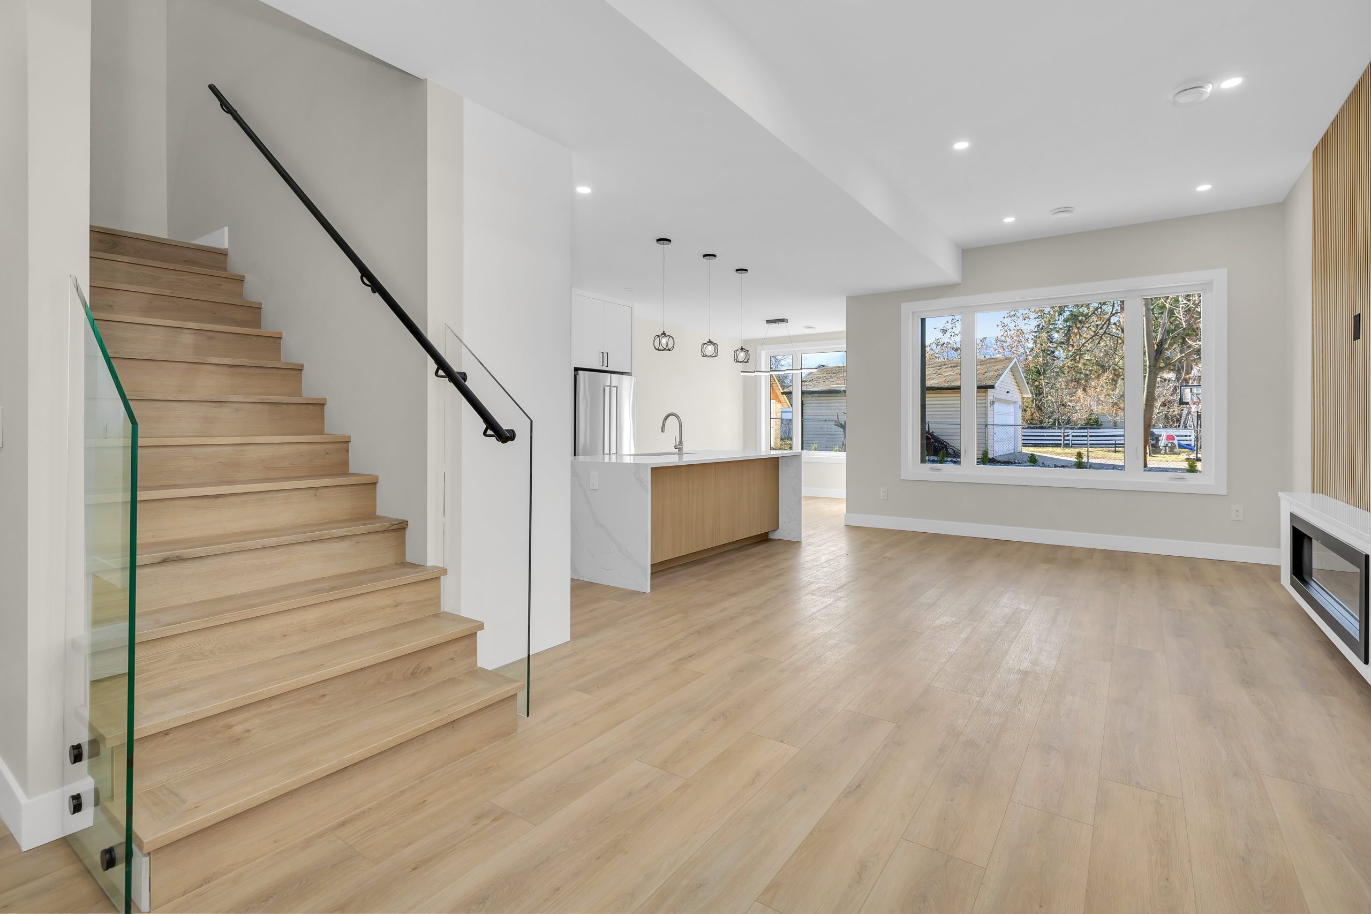
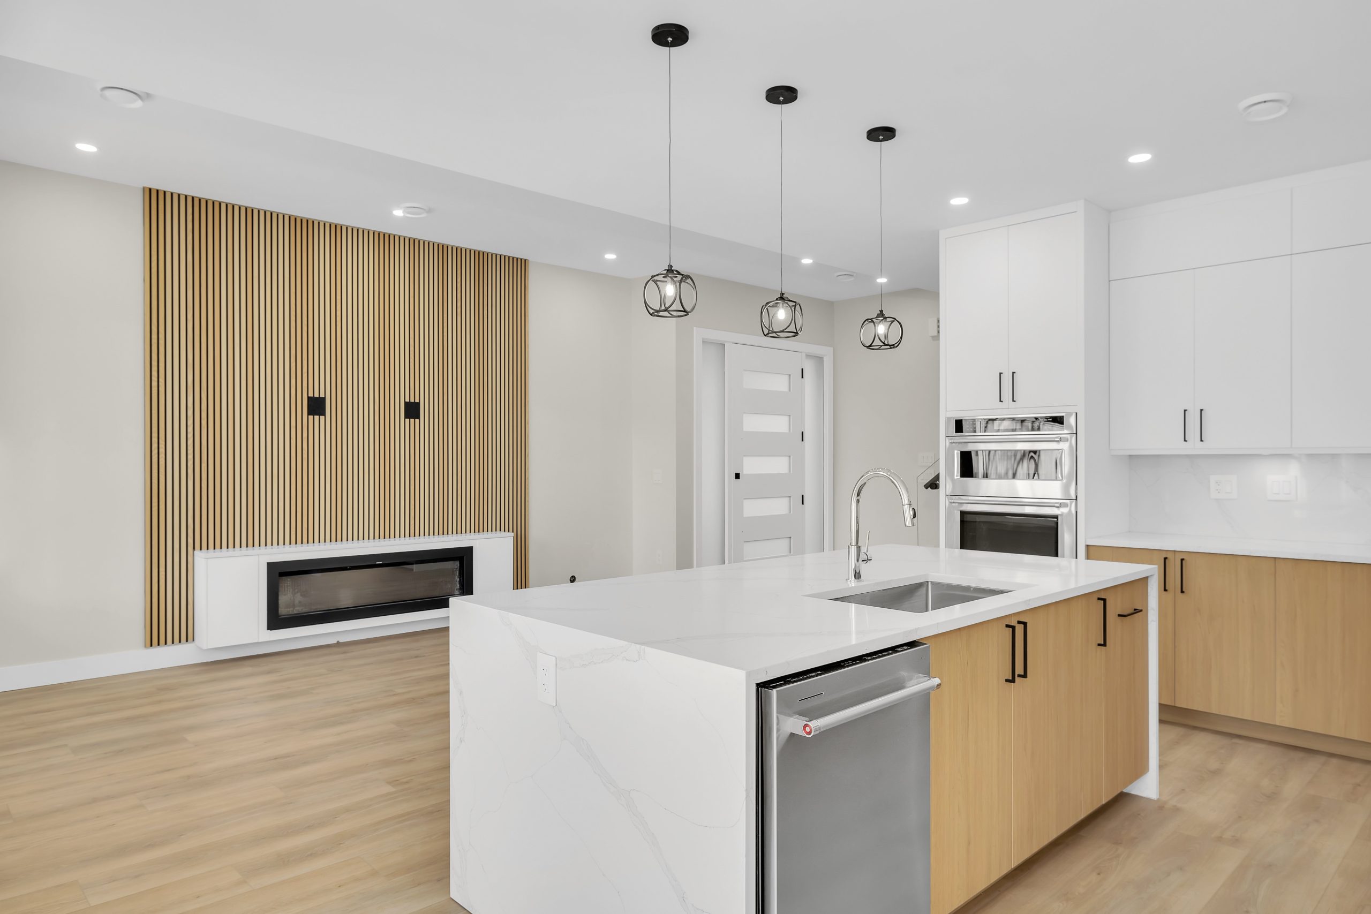
Matching duplexes on an infill lot in Kelowna's Lower Mission, designed to add density without losing the scale and character of the neighbourhood.


The design
ABOUT THIS PROJECT
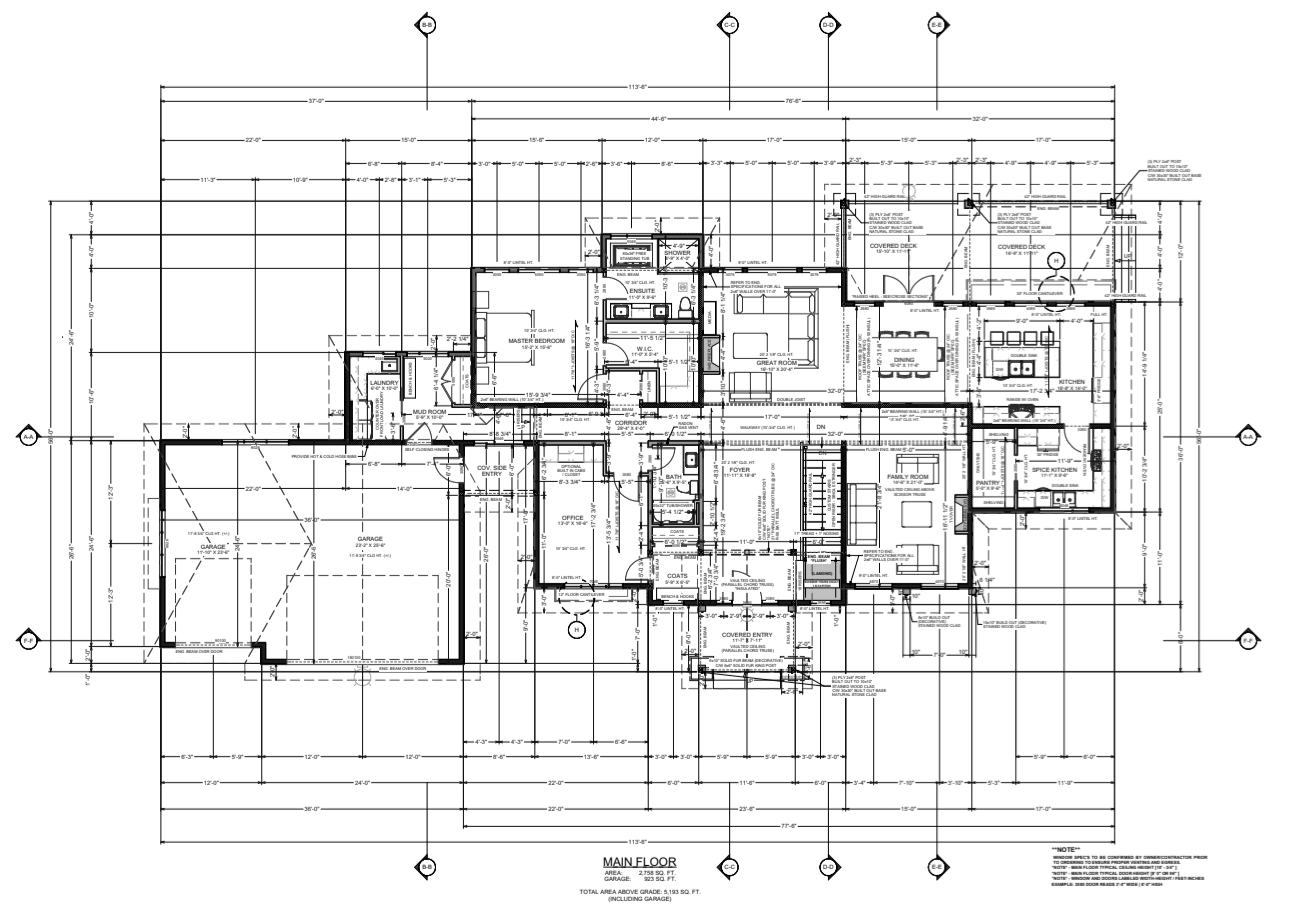
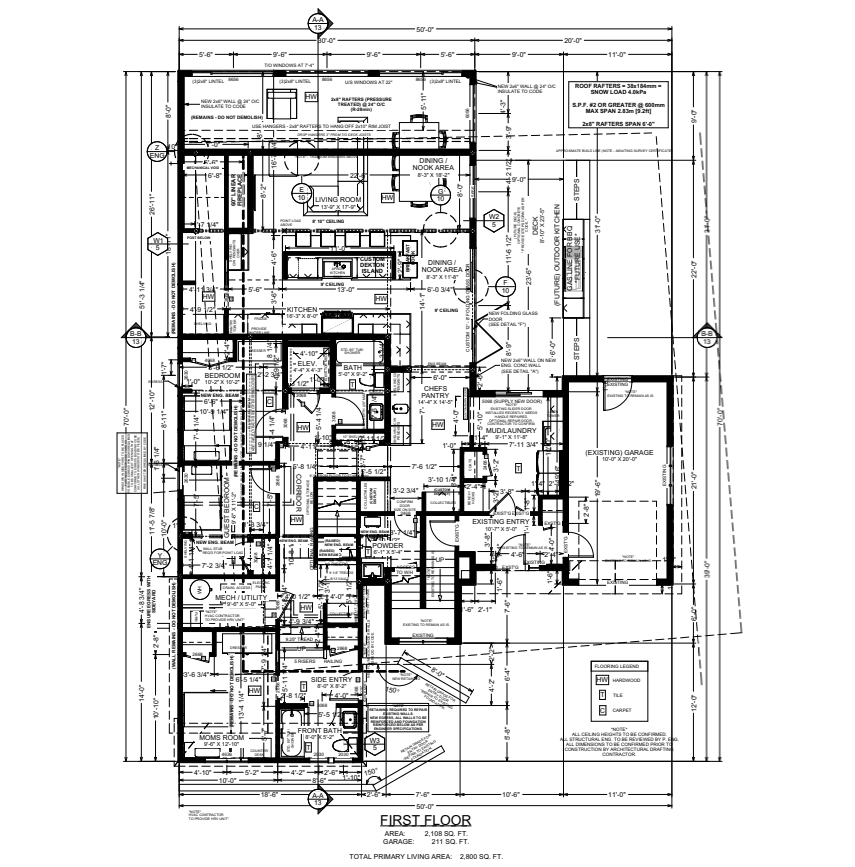
This infill development turned a vacant lot in an established neighbourhood into a pair of matching duplexes. The design makes full use of the available footprint while respecting the character and scale of the surrounding homes.
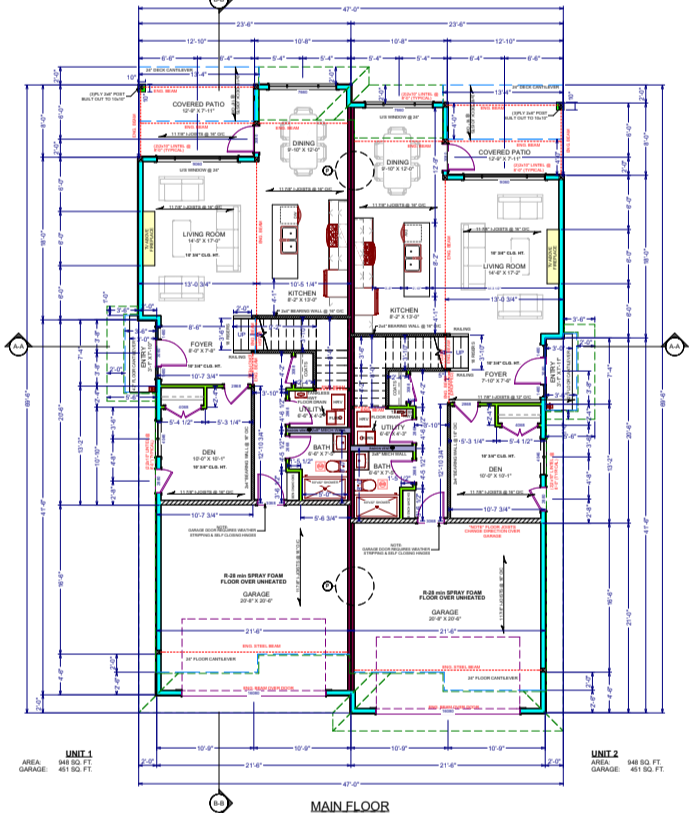
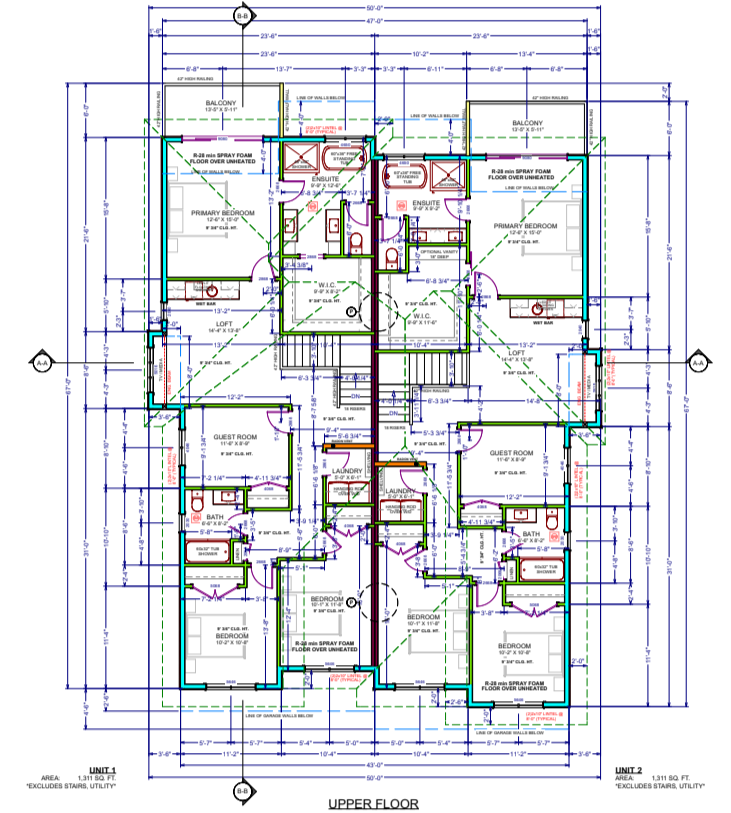
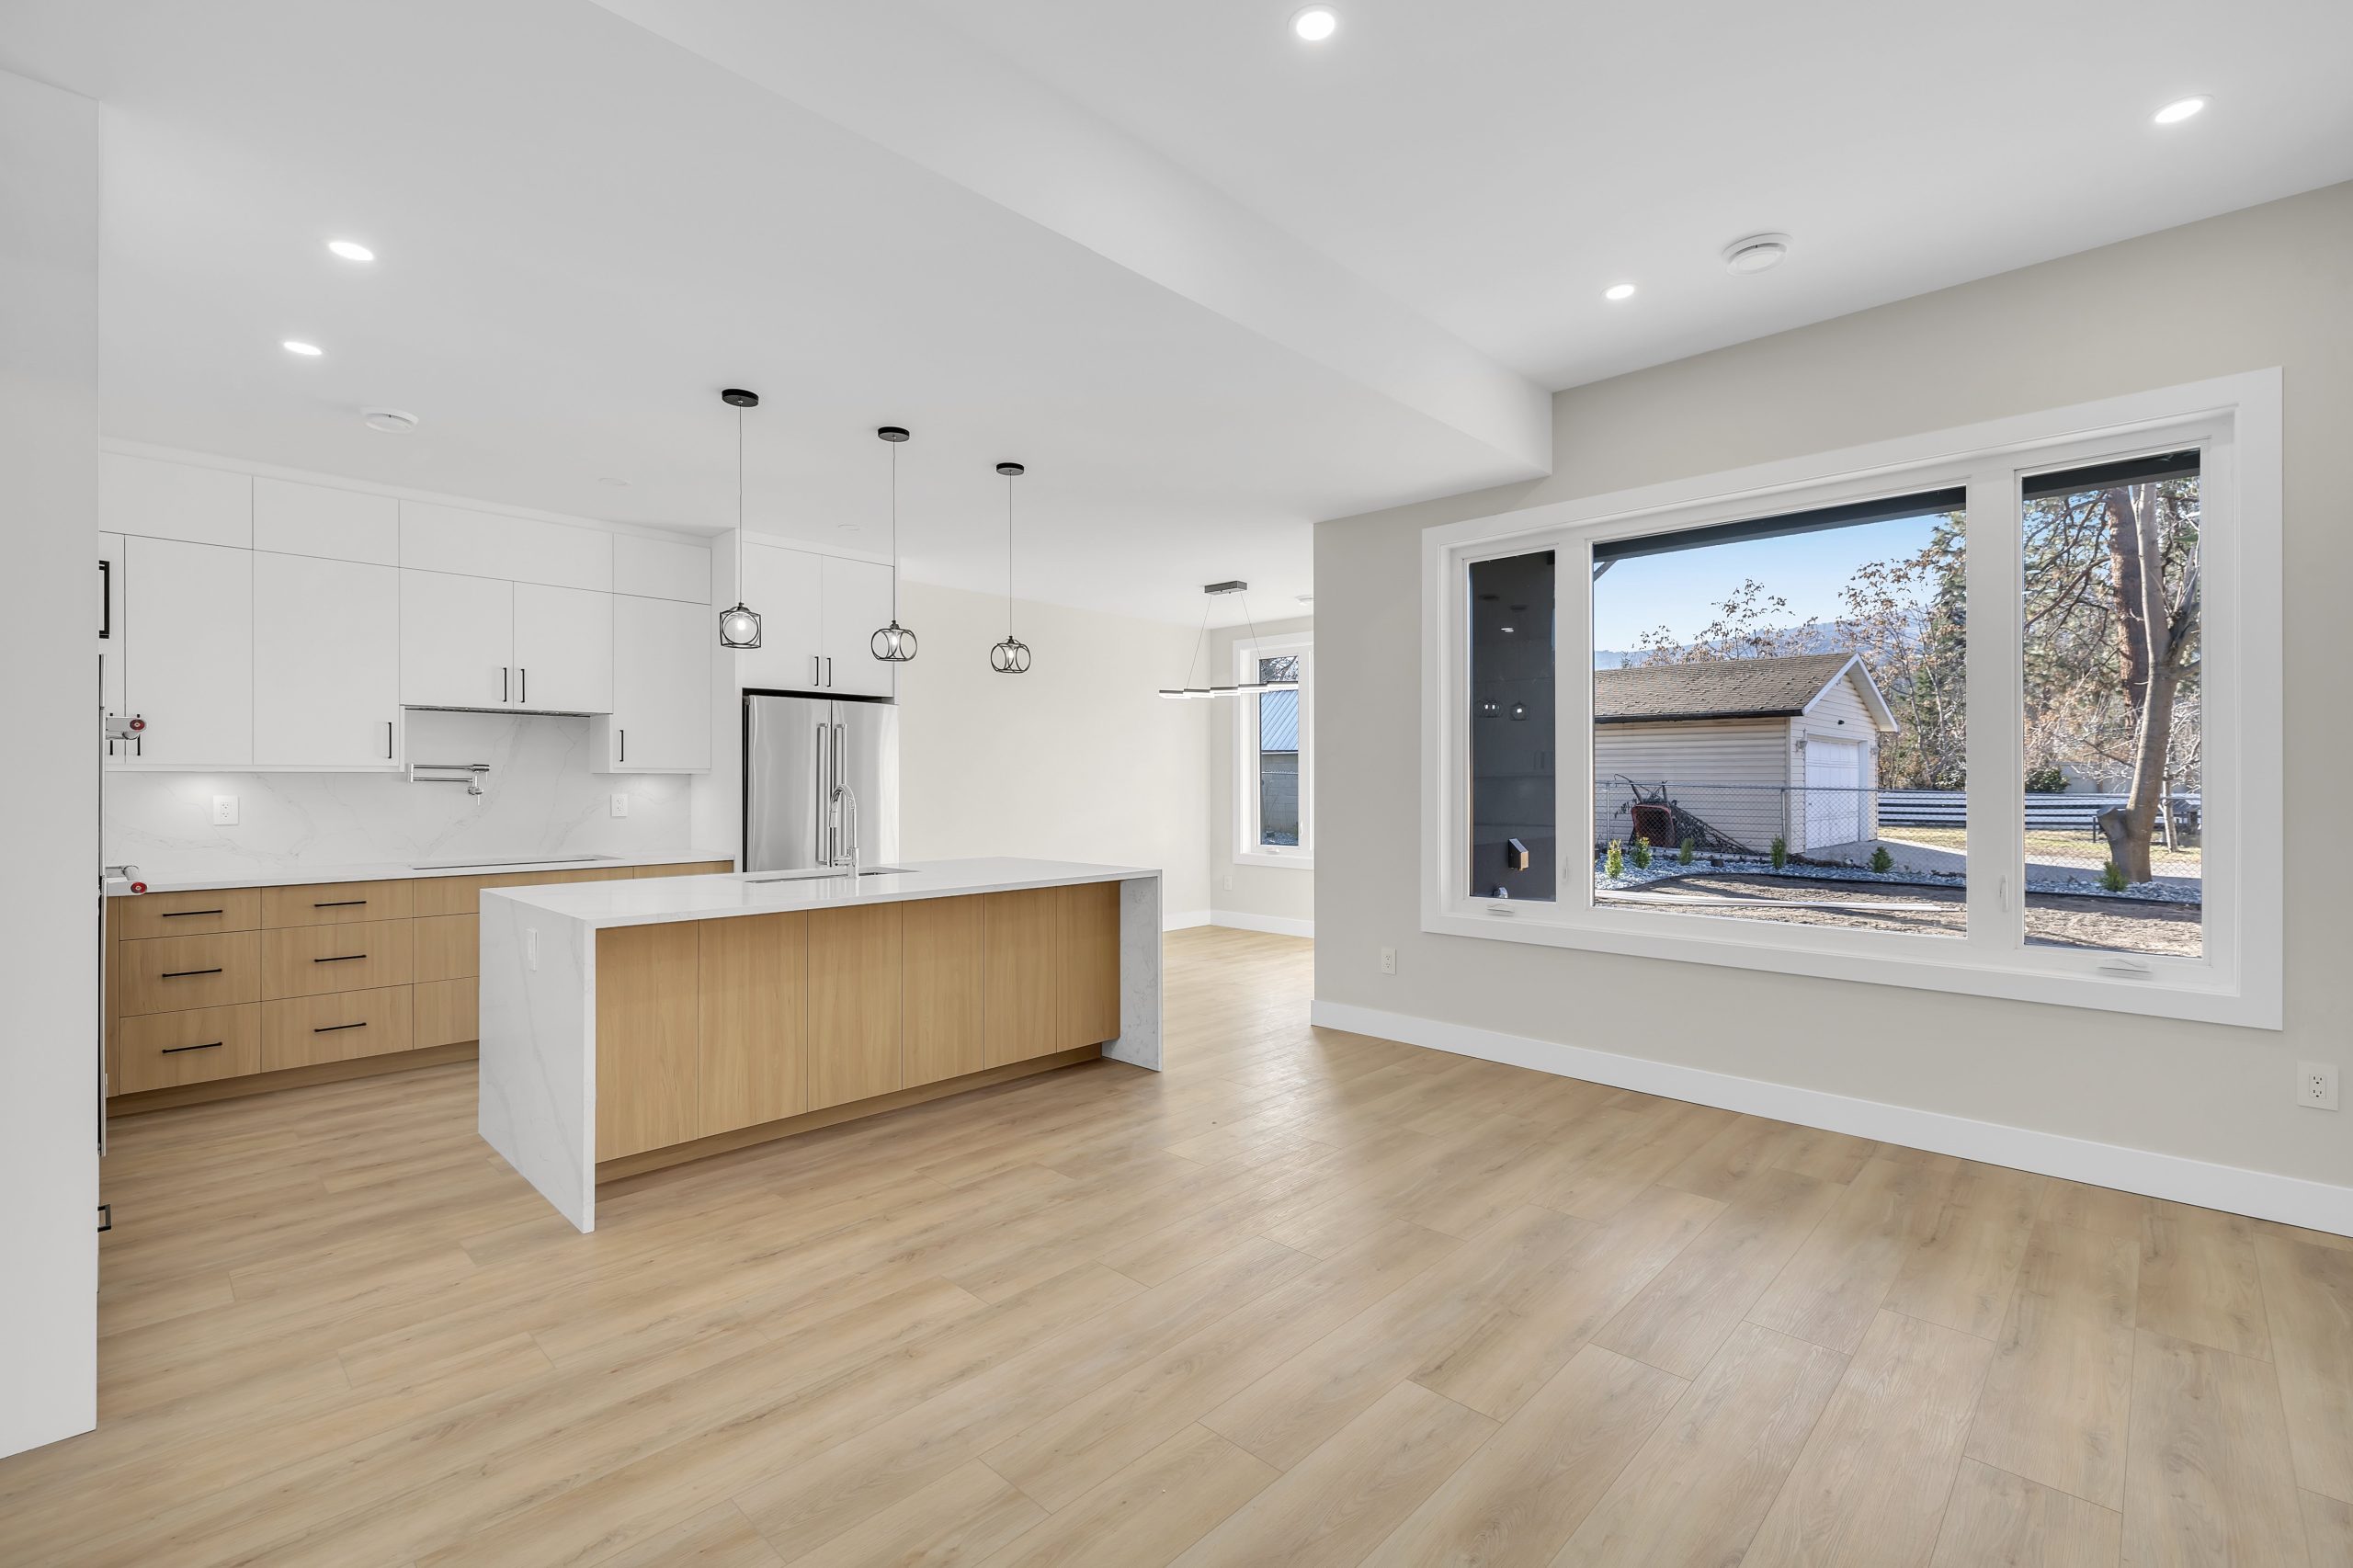
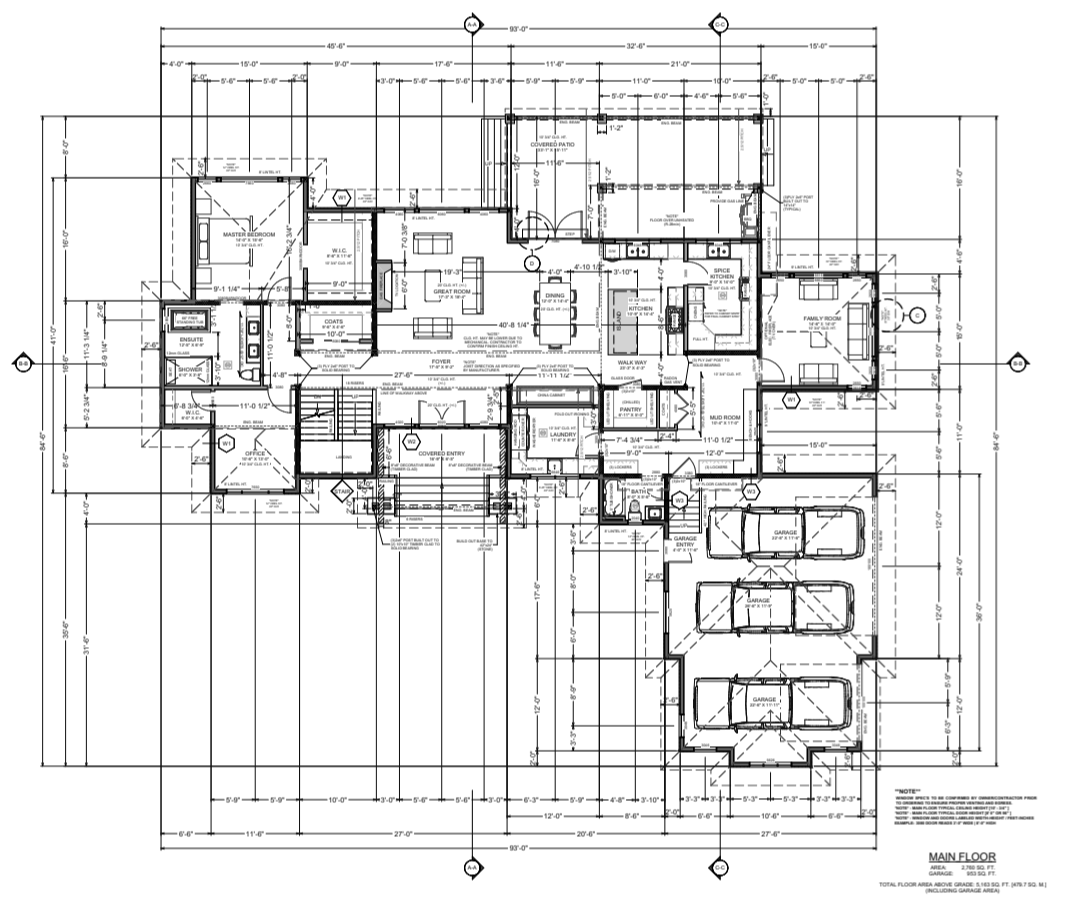
Each unit has four bedrooms upstairs and an open concept main floor with kitchen, dining and living areas. The mirrored floor plans balance increased density with practical, spacious living.
Highlights
AT A GLANCE
- Type: Duplex, mirrored floor plans
- Bedrooms: Four upstairs in each unit
- Main floor: Open concept kitchen, dining and living
- Site: Infill lot, Lower Mission
Working with Ziola Design
HOW WE DESIGN A HOME
Every Ziola Design home, including Raymer, follows the same four steps from first conversation to permit ready drawings.
- Share your vision and meet with us. Inspiration photos, sketches or material boards, plus your build location, in person or by video.
- Review a proposal. A detailed proposal covering scope, expectations and cost.
- Approve and design. We develop your concept plans and refine them with you.
- Finalize and submit. Complete working drawings, prepared for your building permit.
Keep exploring
MORE PROJECTS
Like what you see?
LET'S DESIGN YOURS
Tell us about your property and your goals. We design custom homes in Kelowna and across the Okanagan and throughout Western Canada.