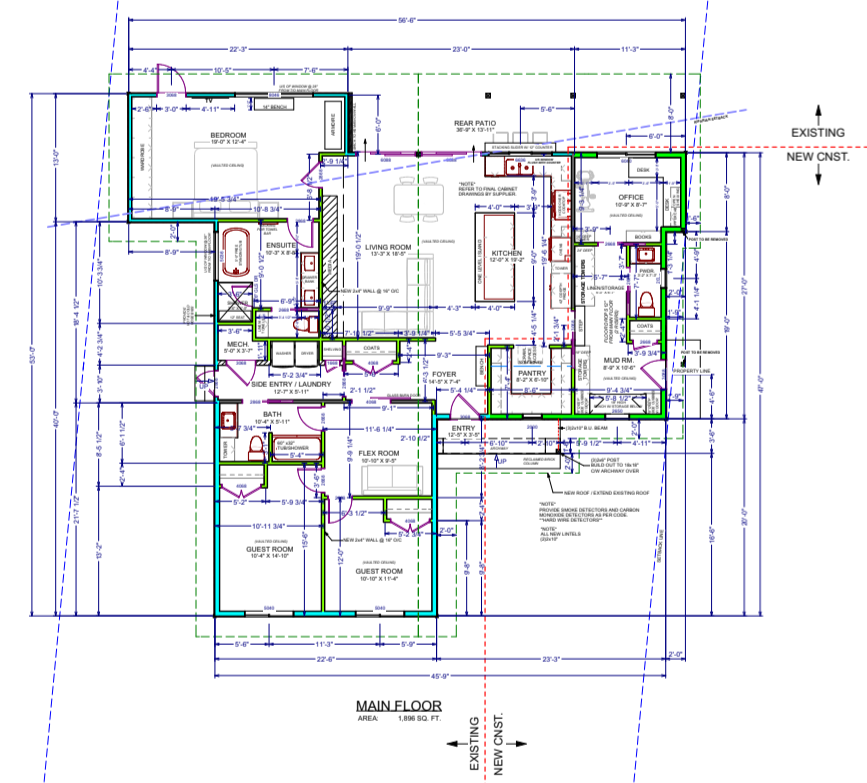
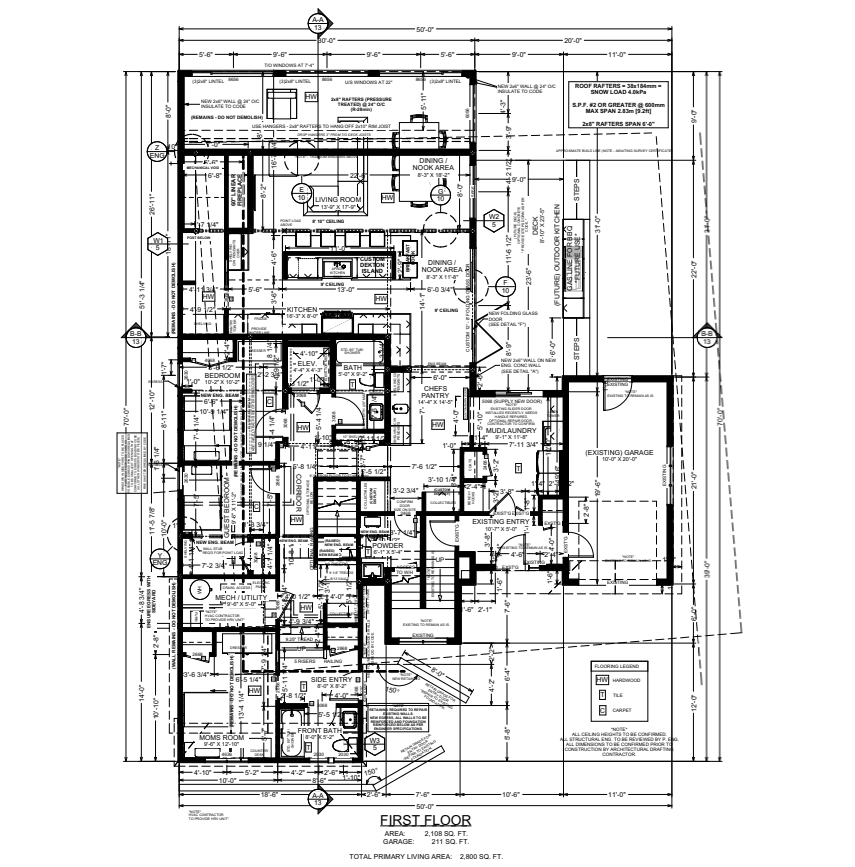
Can you draw my existing house?
Yes. Existing building documentation and as built drawings are part of what we do, and they are often the first step in an addition or renovation.
 778 363 4421
Ziola Design, Kelowna B.C.
Adding space, restoring a home or opening up a floor plan, drawn accurately from what is already built.
Additions and renovations start with an accurate record of the existing home. We document the building as it stands, then design the changes so they fit the structure, the lot and the rules for your property.
Our additions include a lakeside addition in West Kelowna that was kept within the original footprint and riparian setbacks, and a lakefront restoration in Kelowna of a home built in the early 1900s, redesigned for age in place living with an elevator.
Measured existing drawings, proposed plans, elevations and sections, structural changes and bracing design, and the drawings required for a building permit. We also coordinate with surveyors or engineers when the site or the structure calls for them.
Our work
Common questions
Yes. Existing building documentation and as built drawings are part of what we do, and they are often the first step in an addition or renovation.
Sometimes. It depends on the foundation condition, the loads and the municipality, and an engineer may need to confirm it. We tell you what your project needs at the proposal stage.
Start a conversation
Tell us about your property, your goals and your timeline.