
New Home · Spring 2020
BETTISON
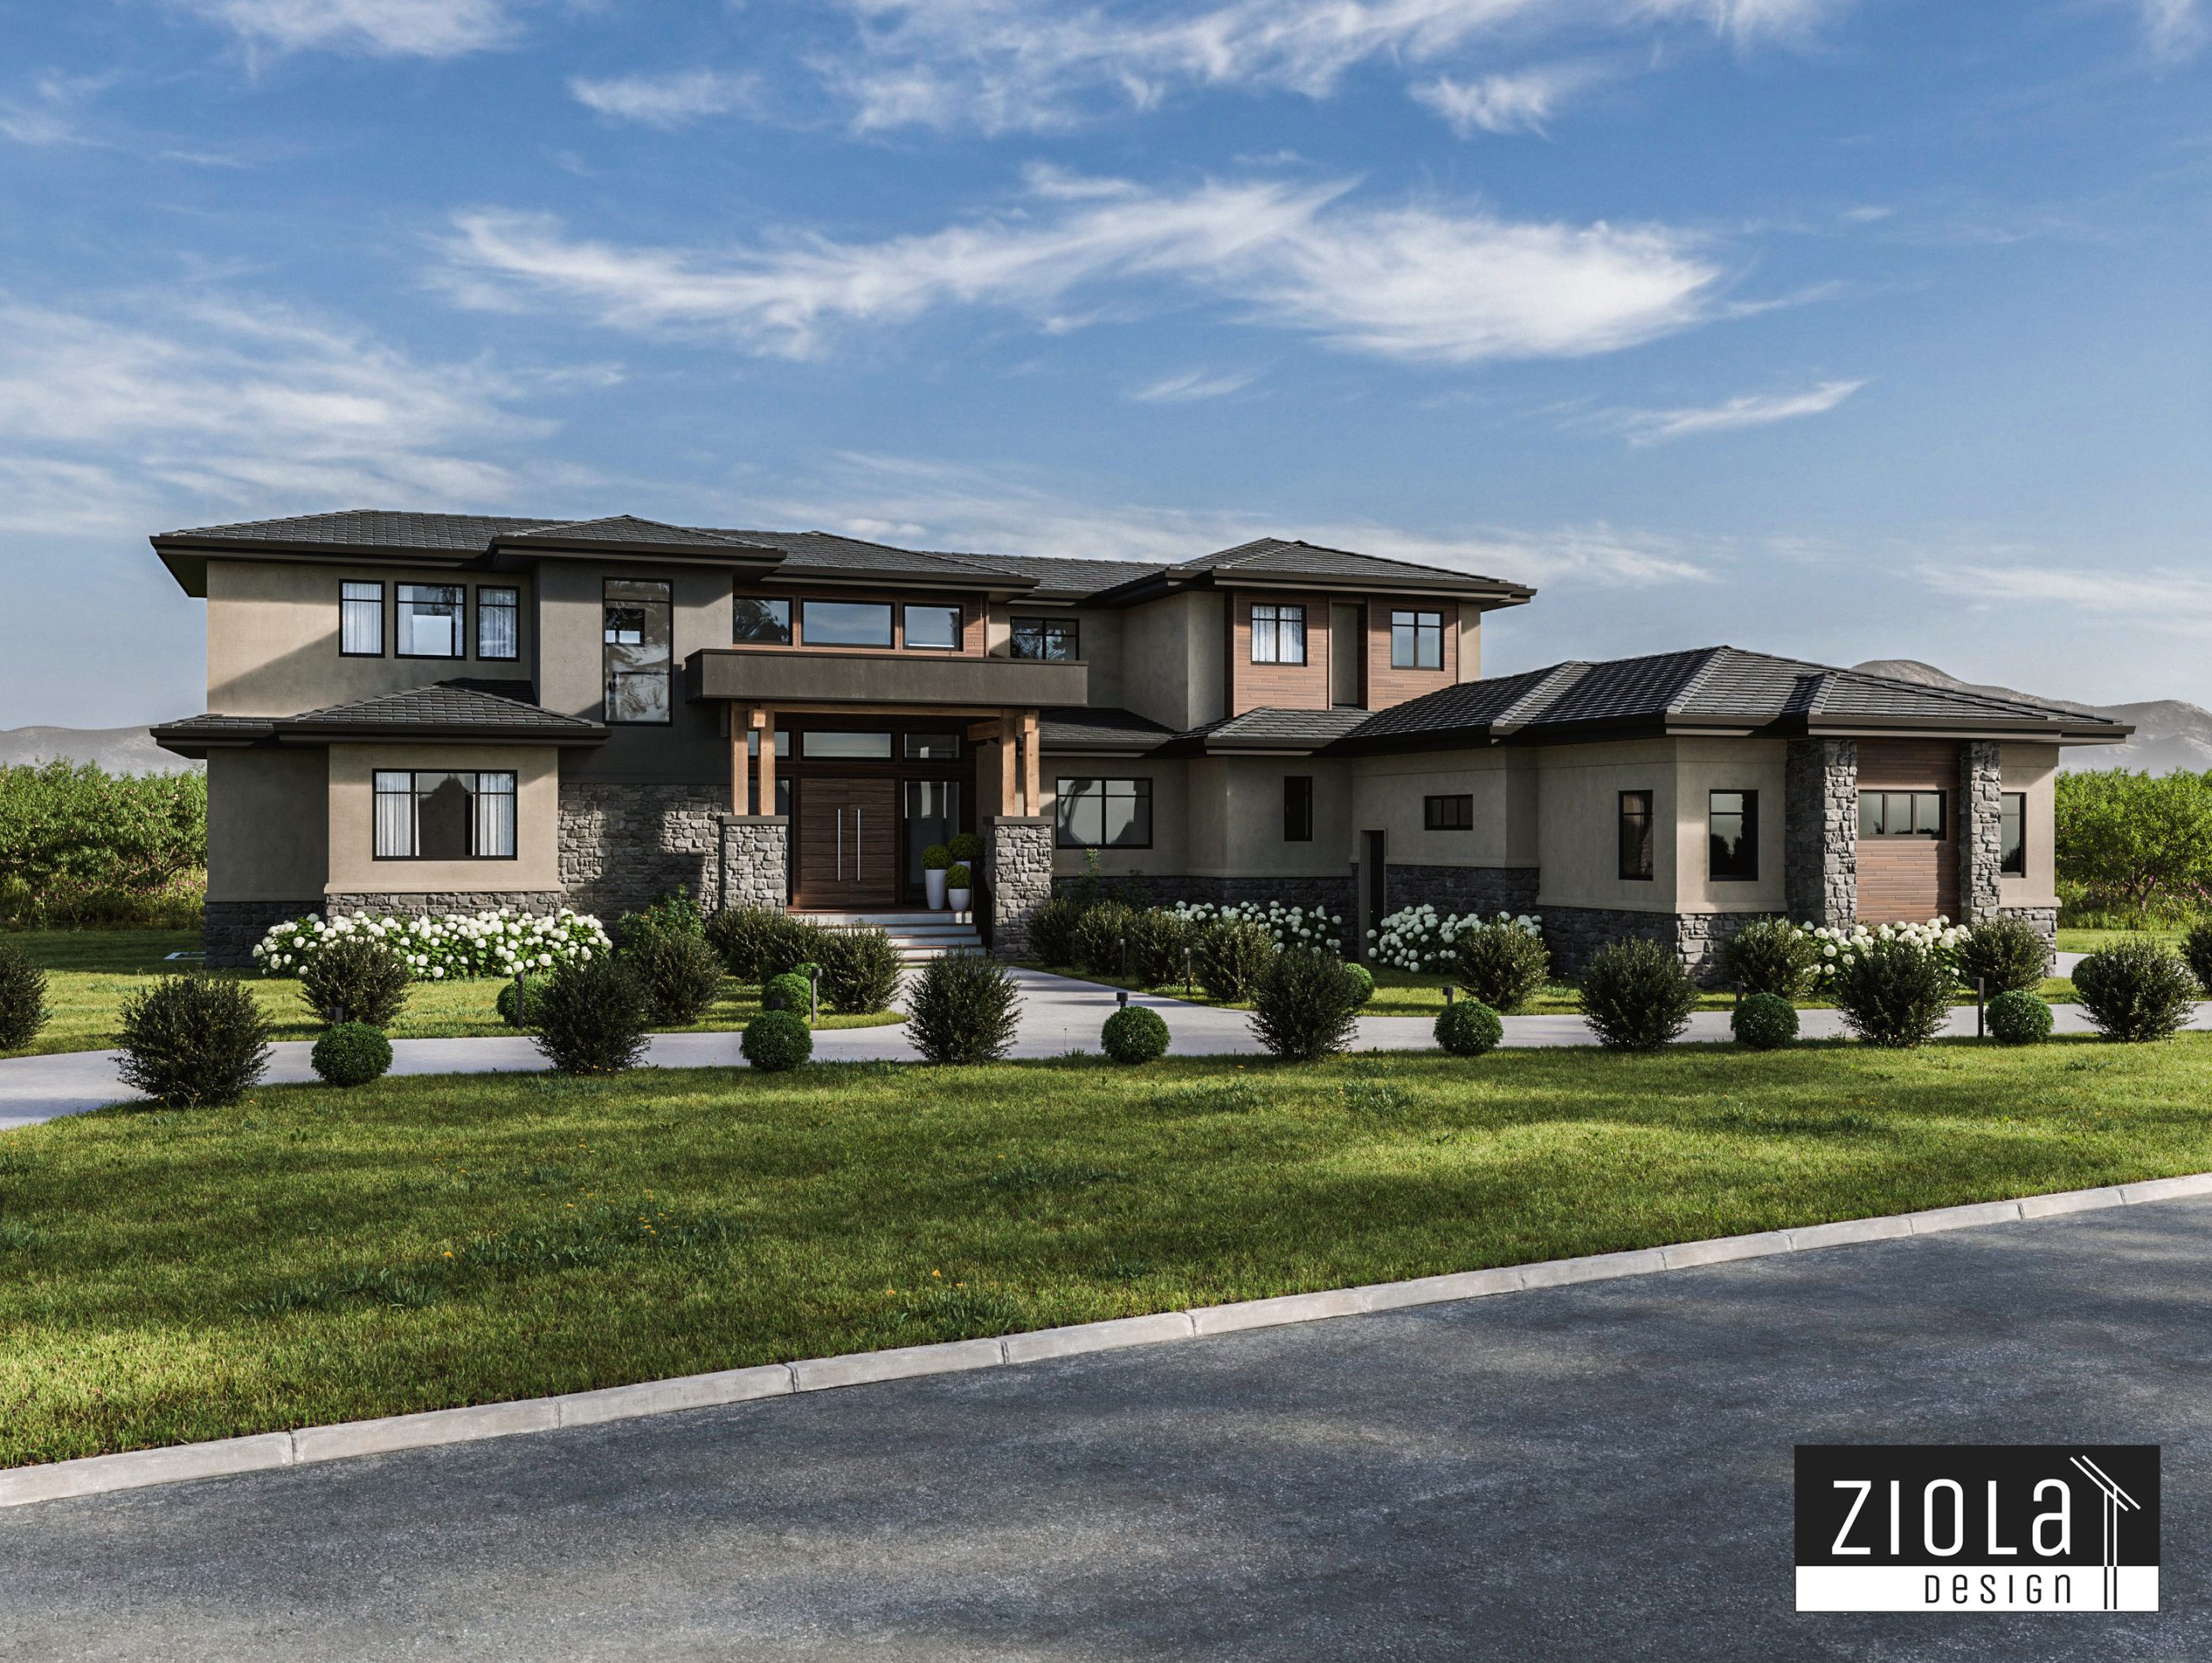
A substantial 6,428 sq. ft. residence on a rural orchard property outside Oliver, designed for multigenerational living.
The design
ABOUT THIS PROJECT
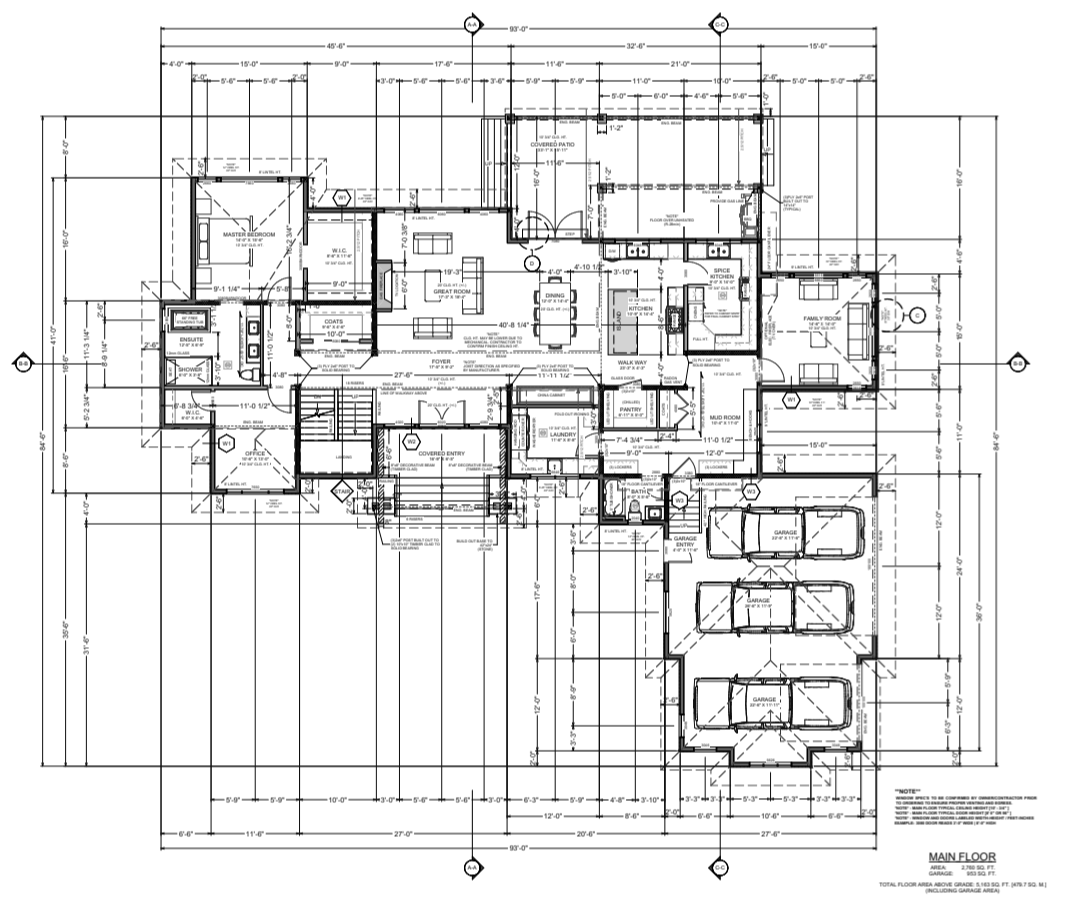
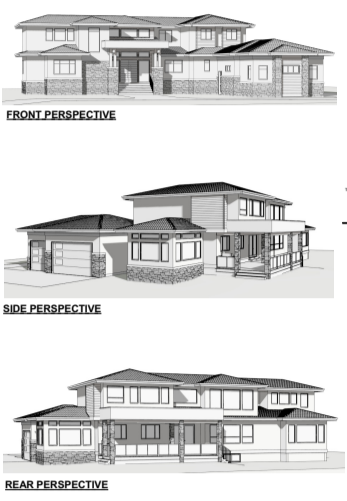
Located on a rural orchard property on the quiet outskirts of Oliver, this 6,428 sq. ft. residence was designed to support multigenerational living, with an emphasis on space, comfort and privacy.
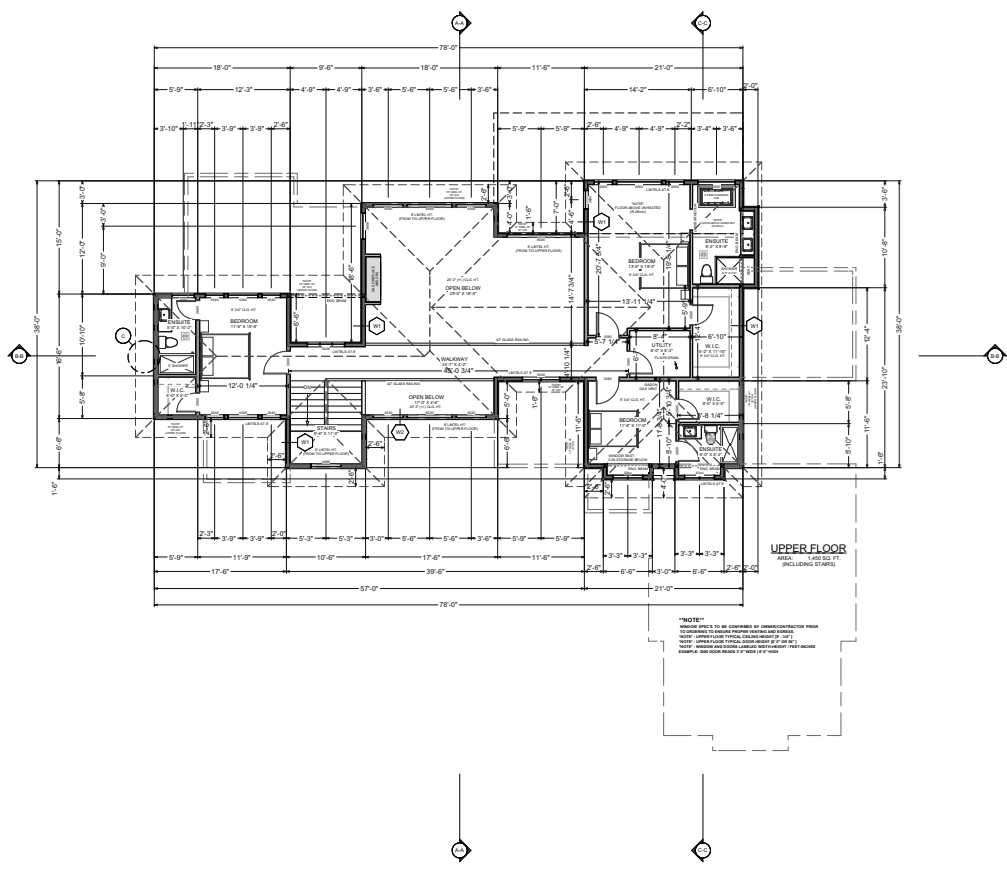
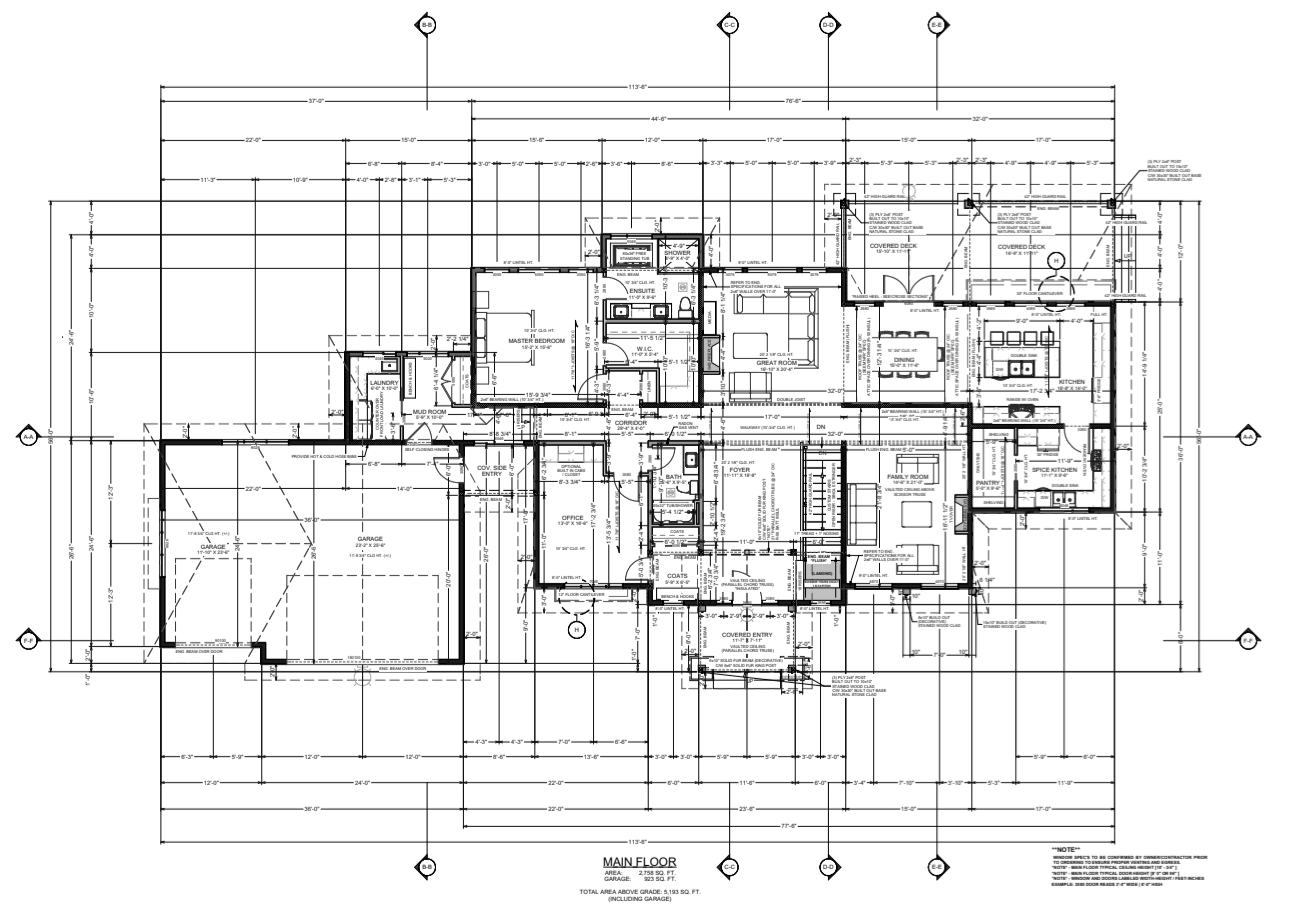
The great room rises to 20 foot ceilings, every bedroom has its own walk in closet and ensuite, and an upper level walkway divides the home into two wings. A 953 sq. ft. garage completes the plan. The property sits within the Agricultural Land Reserve.
Highlights
AT A GLANCE
- Size: 6,428 sq. ft.
- Great room: 20 foot ceilings
- Bedrooms: Each with a walk in closet and ensuite
- Layout: Two wings joined by an upper level walkway
- Garage: 953 sq. ft.
- Site: Orchard property within the Agricultural Land Reserve
Working with Ziola Design
HOW WE DESIGN A HOME
Every Ziola Design home, including Bettison, follows the same four steps from first conversation to permit ready drawings.
- Share your vision and meet with us. Inspiration photos, sketches or material boards, plus your build location, in person or by video.
- Review a proposal. A detailed proposal covering scope, expectations and cost.
- Approve and design. We develop your concept plans and refine them with you.
- Finalize and submit. Complete working drawings, prepared for your building permit.
Keep exploring
MORE PROJECTS
Like what you see?
LET'S DESIGN YOURS
Tell us about your property and your goals. We design custom homes in Oliver and across the Okanagan and throughout Western Canada.