How long does custom home design take?
It depends on the size and complexity of the home, how quickly decisions are made and what your municipality requires. Your proposal includes the expected timeline for your project.
 778 363 4421
Ziola Design, Kelowna B.C.
Homes designed around your lot, your family and your budget, from first sketch to permit ready drawings.
A custom home starts with the property: its slope, orientation, views, setbacks and servicing. We start there, then design around how you live, with room sizes, sightlines, storage, outdoor space and future needs worked out on paper before anything is drawn in detail.
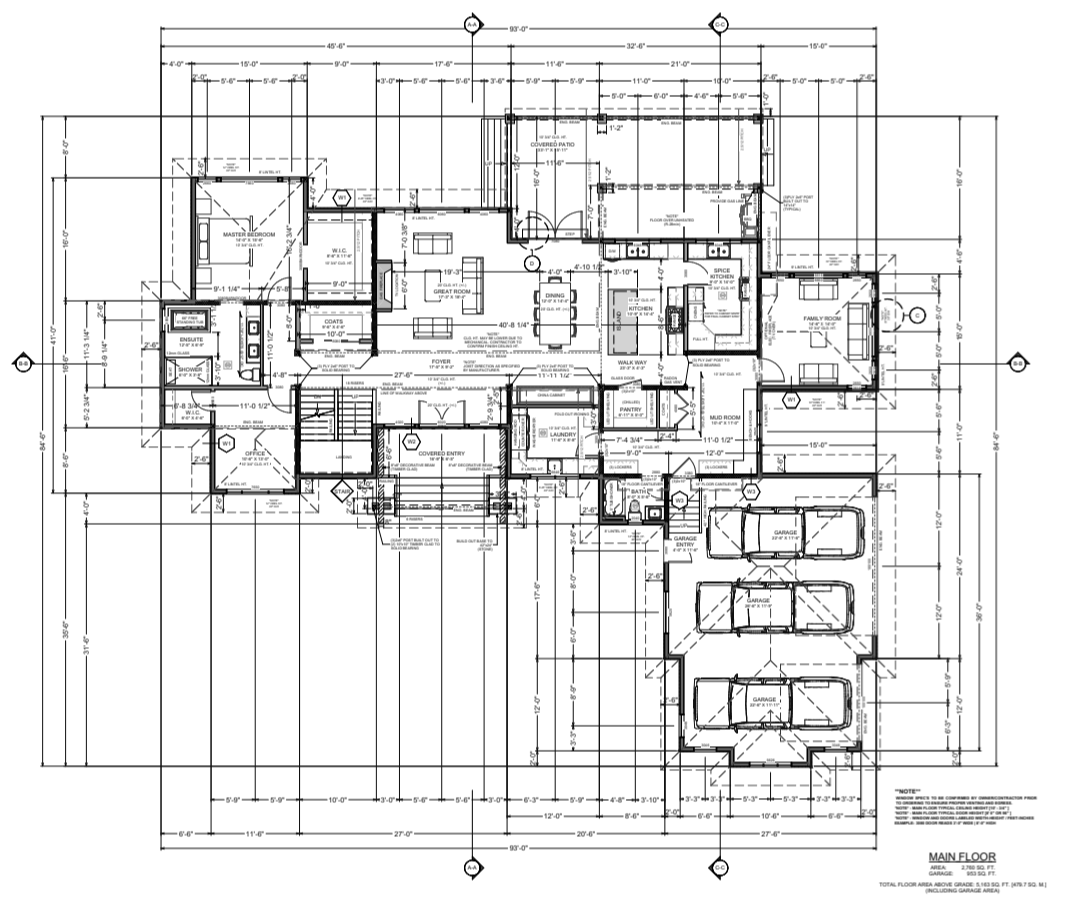
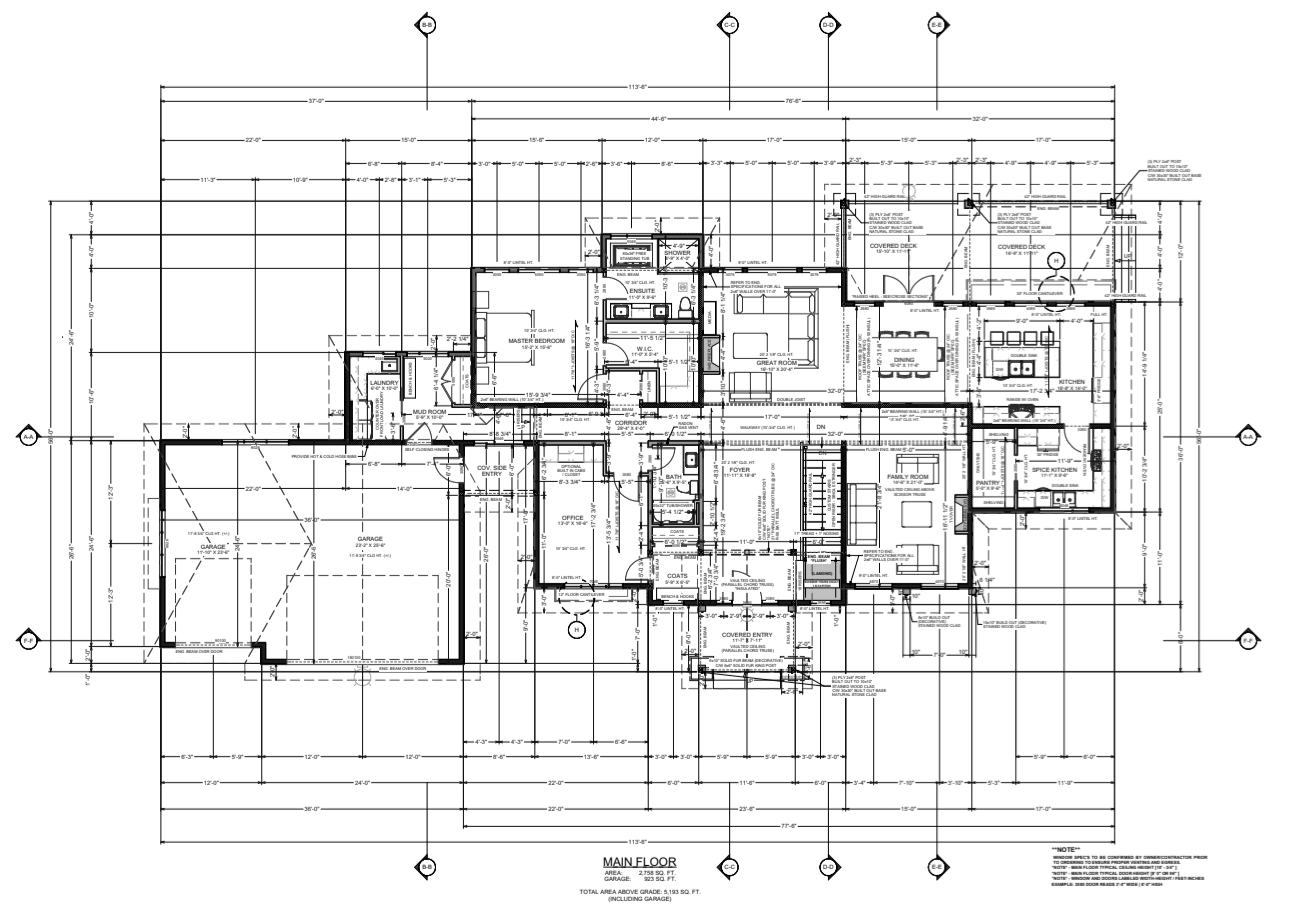
Our custom home projects include a 6,428 sq. ft. multigenerational home in Oliver with a 20 foot great room, and a 6,308 sq. ft. home in the South Okanagan. See them on our projects page.
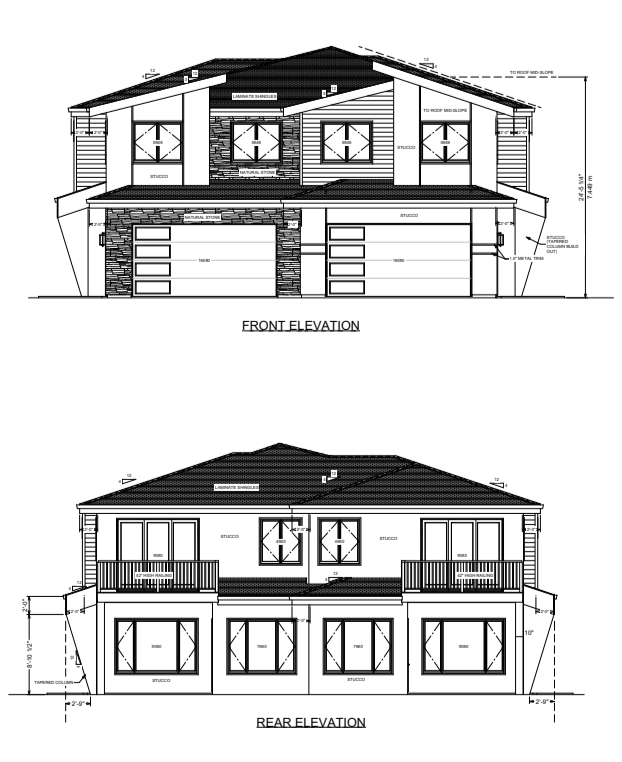
Concept plans and 3D views for your review, then a full working drawing set: site plan, floor plans, elevations, sections, details, structural framing and lateral bracing, and the documents your municipality needs for a building permit. Renderings and interior design are available as add on services.
The process has four steps: you share your vision and meet with us, you review a proposal, you approve it and we develop concept plans, and we finalize the drawings. See the full process.
Our work
Common questions
It depends on the size and complexity of the home, how quickly decisions are made and what your municipality requires. Your proposal includes the expected timeline for your project.
Yes. We design in 3D, so you can review rendered views as the plans develop. Full renderings and walkthroughs are available as add on services.
Start a conversation
Tell us about your property, your goals and your timeline.