
New Home · Fall 2021
DONALDSON DRIVE
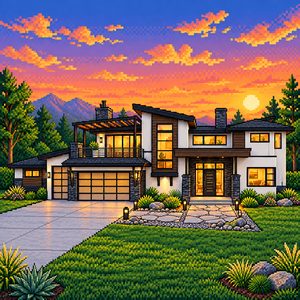
A 5,380 sq. ft. West Coast contemporary home on a larger rural lot, planned for multigenerational living with a fully self contained secondary suite.
The design
ABOUT THIS PROJECT
This West Coast contemporary home pairs bold architectural lines with a layout built for multigenerational living. The main floor centres on an open kitchen, dining and great room, warmed by a large island and walk in pantry, with three separate covered patios extending the living space outdoors. A private office, mud room and raised ceiling foyer keep everyday function close at hand, and a main floor guest bedroom has its own walk in closet and ensuite.
Tucked off the main garage, a fully self contained secondary suite has its own entrance, garage, kitchen, living and dining area, bedroom, bathroom and laundry. It adds flexibility for extended family, a home business or rental income.
Upstairs, the vaulted primary suite has a walk in closet and a spa inspired ensuite with a separate glass shower, and two more bedrooms share a Jack and Jill bathroom. A rec room, an upper deck sheltered by a full pergola and an HRV mechanical room complete the floor.
Exterior finishes lean into a modern mountain look: stacked stone veneer, cement fiber siding, stucco and laminate shingles, with exposed timber beam accents, metal clad posts and decorative stucco chimneys.
Highlights
AT A GLANCE
- Size: 5,380 sq. ft.
- Main floor: 1,842 sq. ft. plus an 849 sq. ft. attached garage
- Upper floor: 1,566 sq. ft.
- Secondary suite: 859 sq. ft. with its own entrance and 235 sq. ft. garage
- Bedrooms and baths: Five bedrooms, five bathrooms
- Outdoor: Three covered patios and an upper deck with pergola
- Drawing set: Eight sheets, permit ready
- Site: Larger rural lot
Working with Ziola Design
HOW WE DESIGN A HOME
Every Ziola Design home, including Donaldson Drive, follows the same four steps from first conversation to permit ready drawings.
- Share your vision and meet with us. Inspiration photos, sketches or material boards, plus your build location, in person or by video.
- Review a proposal. A detailed proposal covering scope, expectations and cost.
- Approve and design. We develop your concept plans and refine them with you.
- Finalize and submit. Complete working drawings, prepared for your building permit.
Keep exploring
MORE PROJECTS
Like what you see?
LET'S DESIGN YOURS
Tell us about your property and your goals. We design custom homes in Grand Forks and across the Okanagan and throughout Western Canada.