
New Home · Spring 2022
364 KEARY ST
A 3,319 sq. ft. craftsman home across three levels, engineered to BC Energy Step Code 4 for comfort and low energy use.

The design
ABOUT THIS PROJECT
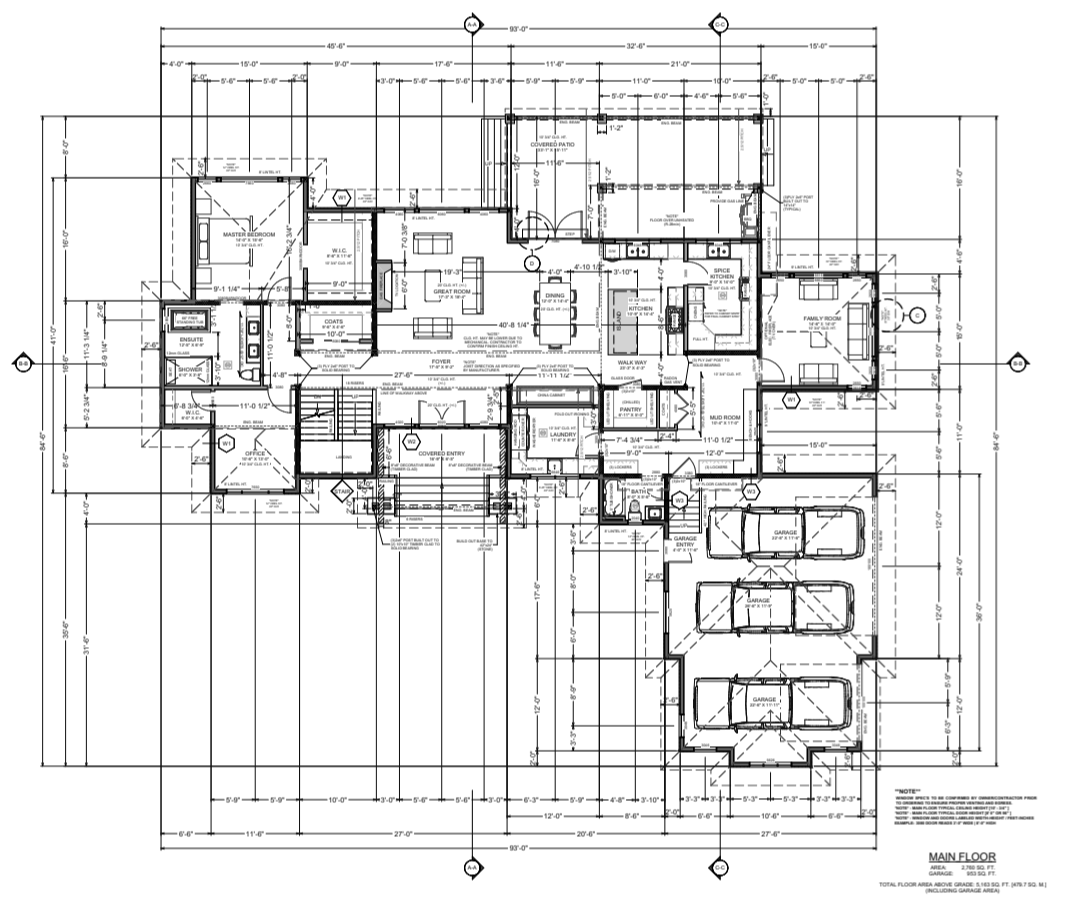
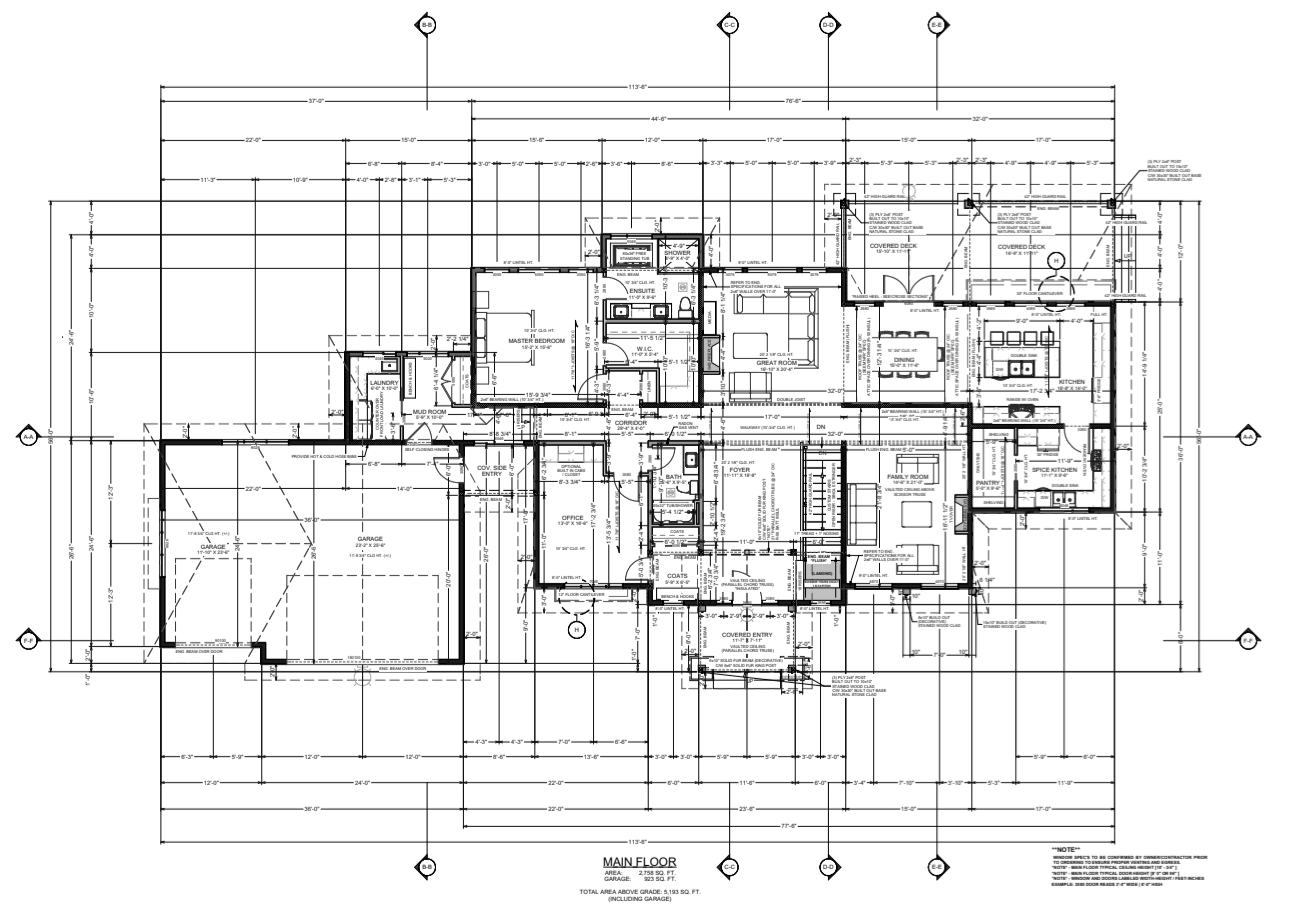
This two storey craftsman home offers generous living space without giving up warmth and character. The main floor flows from a covered entry and foyer into an open kitchen, dining and family room anchored by a large island and walk in pantry, with a private office and mudroom to the side. A covered deck and verandah are built for year round outdoor living.
Upstairs, the primary suite is a retreat with a vaulted ceiling, walk in closet and a spa like ensuite with a freestanding soaking tub and separate glass shower. Two more bedrooms each have their own private ensuite. A finished basement rec room and future bedroom add flexible space for a growing family.
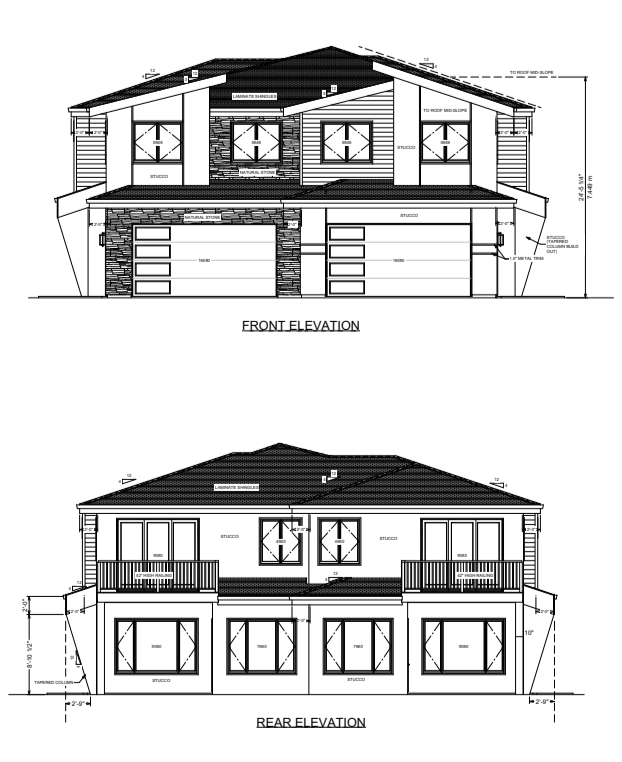
Board and batten and cement fiber siding, cedar shake gable accents and stone veneer at the base and porch columns give the home its craftsman character. The plan meets BC Energy Step Code 4, with provisions for future solar and an HRV system.
Highlights
AT A GLANCE
- Size: 3,319 sq. ft. across three levels
- Bedrooms: Three, each upstairs bedroom with a private ensuite
- Energy: BC Energy Step Code 4, with provisions for solar and an HRV
- Basement: Heated slab, rec room and future bedroom
- Site: Infill lot
- Drawing set: Seven sheets, permit ready
Working with Ziola Design
HOW WE DESIGN A HOME
Every Ziola Design home, including 364 Keary St, follows the same four steps from first conversation to permit ready drawings.
- Share your vision and meet with us. Inspiration photos, sketches or material boards, plus your build location, in person or by video.
- Review a proposal. A detailed proposal covering scope, expectations and cost.
- Approve and design. We develop your concept plans and refine them with you.
- Finalize and submit. Complete working drawings, prepared for your building permit.
Keep exploring
MORE PROJECTS
Like what you see?
LET'S DESIGN YOURS
Tell us about your property and your goals. We design custom homes in New Westminster and across the Okanagan and throughout Western Canada.